
BEDS3
BATHS3 full
SQUARE FEET2,063
MLS#4404358
STATUSActive
PROPERTY TYPEResidential - Single Family
SUBDIVISIONFox Run Estates
Property Description
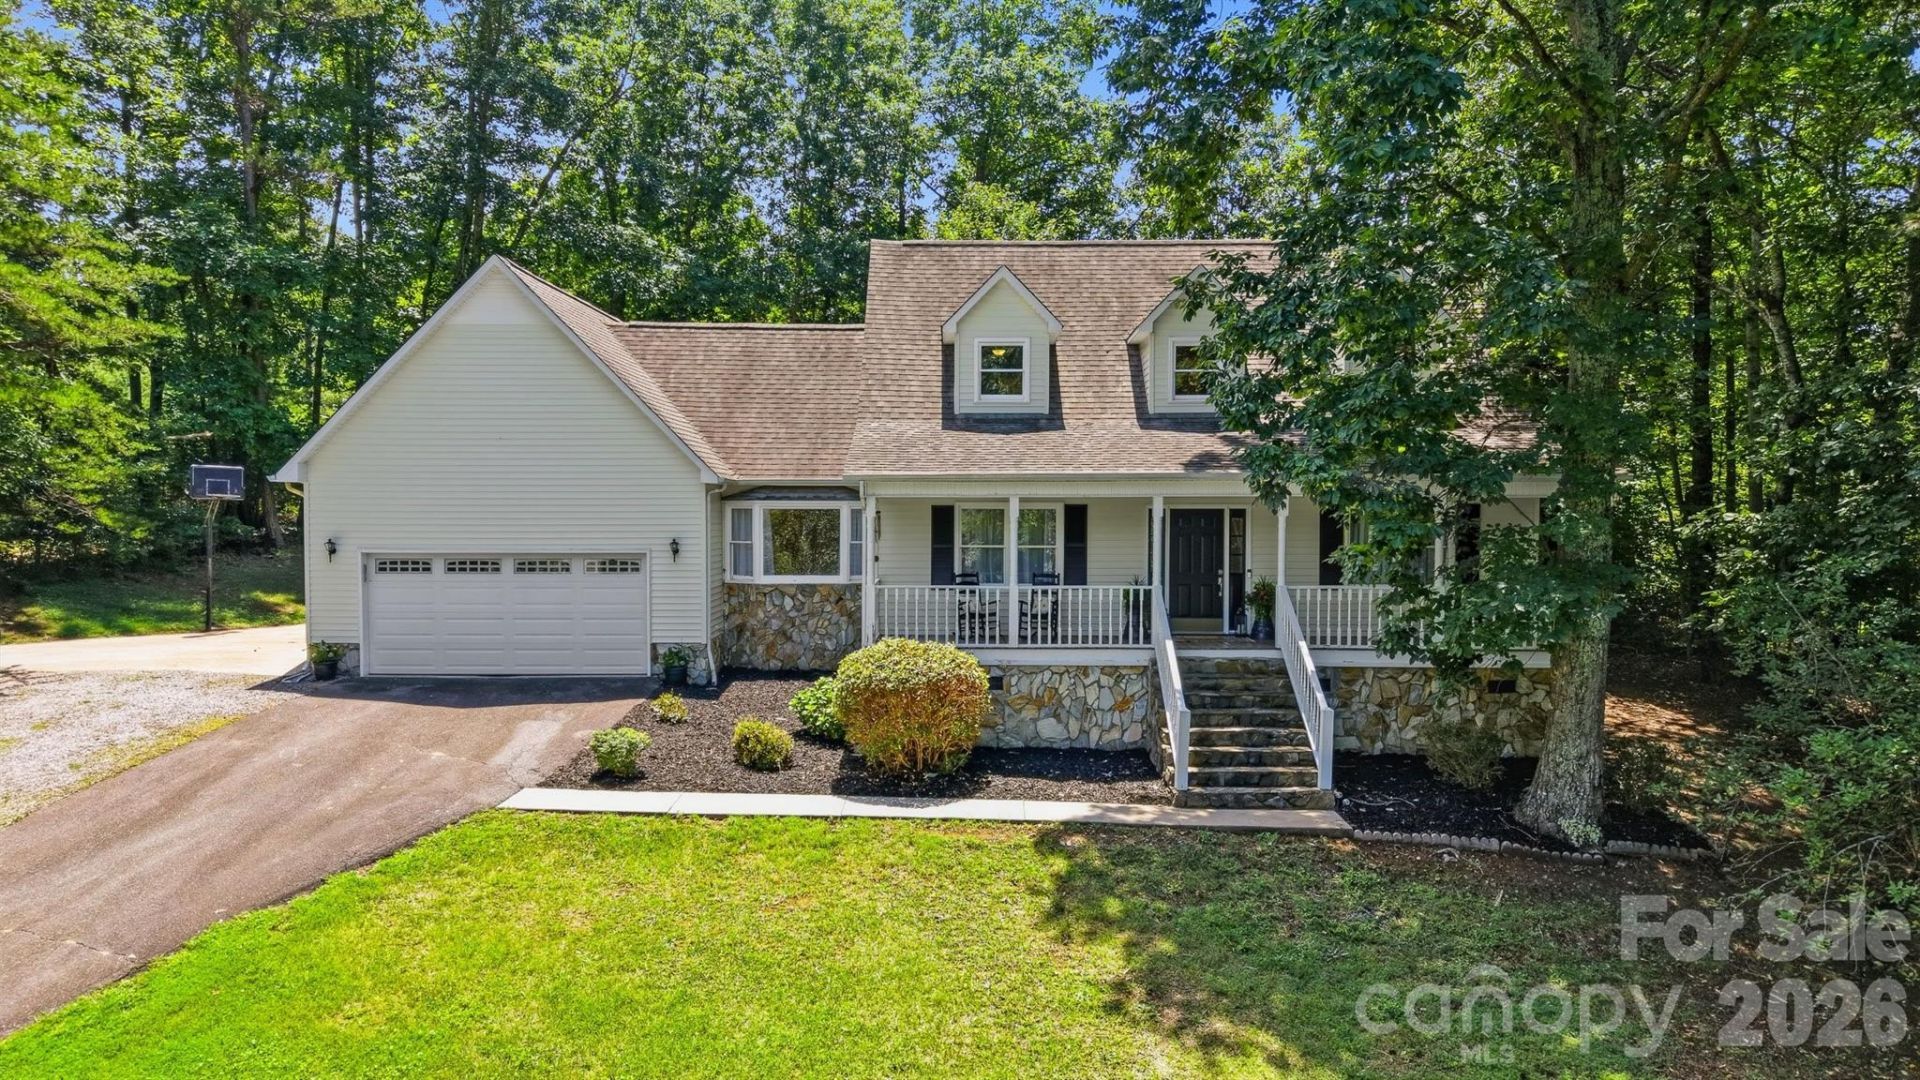
From the moment you wind through the trees and pull into the driveway, you'll feel the stress of the day begin to melt away. Tucked into a peaceful, wooded setting, this charming Cape Cod invites you to slow down, sip your morning coffee on the front porch, and enjoy the quiet beauty that surrounds you. Inside, warm wide plank hardwood floors, fresh paint, updated lighting and thoughtfully refreshed spaces create a home that feels both timeless and move-in ready. The heart of the home is the bright, inviting kitchen where the family meals, and conversations naturally come together. Upstairs, you'll find three nice size bedrooms with plenty of closet space and two beautifully remodeled bathrooms with new tub and shower surrounds, refreshed cabinetry, modern fixtures and new premium plank flooring in all the bathrooms. Need Flexibility? The finished room and a full bath on the main level offers a great guest retreat. Home is served by a 3-bedroom septic system. The previous owner added the additional room and bathroom, but the septic permit remains for three bedrooms.
Property Features
Property Type: Residential - Single Family
Garage: 2
Heating: Heat Pump
Home Style: Cape Cod
Lot Size: 0.49 Acres
Roof Type: Architectural Shingle
Year Built: 1991
Feature Descriptions
Appliances: Dishwasher, Electric Oven, Electric Range, Electric Water Heater, Microwave
Exterior: Vinyl
Fireplace: Living Room, Wood Burning
Flooring: Tile, Vinyl, Wood
Foundation: Crawl Space
Laundry: Main Level
Lot: Cleared, Orchard(s), Level, Private, Sloped, Wooded
Parcel#: 0021994
Parking: Driveway
Security: Smoke Detector(s)
Sewer: Septic Installed
Water: Well
Local Schools
High School: Alexander Central
Middle School: West Alexander
Elementary School: Bethlehem
Listed By / Shown By
Listed By
Agency Name: RE/MAX Legendary
Agency Contact: michellegalloway23@gmail.com
Shown By
Agency Title: Lake Norman Realty
Agency Phone: 704-450-1175

Estimate Your Payment
Estimated Payment
$ 2,183.88 per month $2,070.42 Principal & Interest $0.00 Property Tax (data not provided by mls) $113.46 Homeowner's Insurance
131 Fox Runn Drive | MLS# 4404358
This single family home located at 131 Fox Runn Drive , Granite Falls, NC 28630 is currently listed for sale with an asking price of $389,000. This property was built in 1991 and has 3 bedrooms and 3 full baths with 2063 sq. ft. Fox Runn Drive is located in the Fox Run Estates subdivision. Search Fox Run Estates real estate on www.lakenormanrealty.com today.