
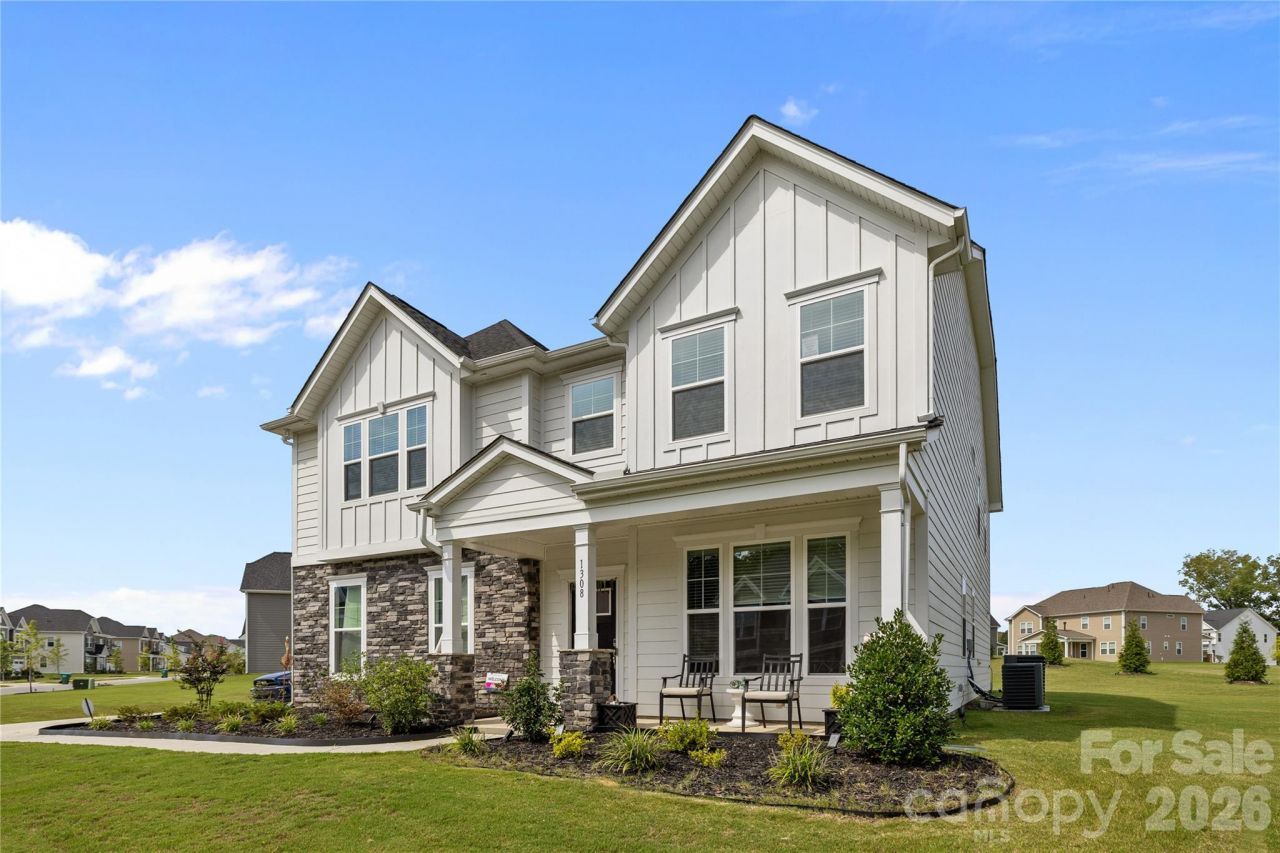
BEDS4
BATHS4 full
SQUARE FEET3,655
MLS#4361531
STATUSActive
PROPERTY TYPEResidential - Single Family
SUBDIVISIONAshe Meadows
Property Description
WELCOME HOME to this Nearly-NEW 4 Bedroom, 4 Bathroom Modern GEM just 2 Miles from I-485 in Rural & Uncongested Fairview, Just into Union County with LOWER TAXES! Built in 2023 by Stanley Martin Homes, this SMART home offers the Bells & Whistles expected from a Top-Tier Builder. Tucked in the back of a quiet 68-home community on one of the Neighborhood's Largest Lots at 0.81 Acres, the Pie-Shaped Homesite provides added Privacy, Increased Distance from Neighboring Homes, and Large Level Side-Yards. The Side-Load Garage enhances both Privacy & Curb Appeal! The East-Facing Front Porch is perfect for relaxing or enjoying a Sunrise. Inside, Soaring 9-Foot Ceilings and an Open Layout welcome you in. Double Glass French Doors lead to an Office/Flex Space, followed by a Formal Dining Room, Butler's Prep Area, Walk-In Pantry, and a Stunning Kitchen featuring Tall Soft-Close Cabinetry, Quartz Counters, Apron Sink, Large Island, SS Appliances, and Abundant Storage. The Kitchen & Breakfast Area flow seamlessly into the Family Room, creating the Ideal Entertaining Space. Main Level Bedroom & Full Bath are perfect for Guests or Multi-Generational Living. Enjoy Outdoor Living from the Screened Porch overlooking the spacious backyard. Upstairs features a Large 20' x 14' Loft/Flex Space, Laundry Room, and access to the Spacious Primary Suite plus 2 additional Bedrooms. The 26' x 17' Primary Suite offers abundant Natural Light, Sitting Area potential, and Two Separate Closets. The Primary Bath includes Dual Vanities, Extensive Storage, Oversized Walk-In Shower, and Private Water Closet. Secondary Bedrooms are Spacious with Walk-In Closets and Direct Bath Access. Exceptional Value for a Nearly-New 4BR/4BA Home. Come See 1308 Ashe Meadow Dr. and Make It HOME Today!
Property Features
Property Type: Residential - Single Family
Garage: 2 car attached
Heating: Forced Air, Natural Gas
Home Style: Contemporary
Lot Size: 0.81 Acres
Roof Type: Architectural Shingle
Year Built: 2023
Amenities
Attic Stairs Pulldown
Breakfast Bar
Kitchen Island
Open Floorplan
Pantry
Walk-In Closet(s)
Walk-In Pantry
Feature Descriptions
Appliances: Convection Microwave, Convection Oven, Dishwasher, Disposal, Tankless Water Heater, Wall Oven
Community Features: Sidewalks, Street Lights
Days on Site: 109
Exterior: Fiber Cement, Stone Veneer
Fireplace: Family Room
Flooring: Carpet, Tile, Vinyl
Foundation: Slab
HOA Fee: $237.5/ Quarterly
Laundry: Laundry Room, Upper Level
Other Parking: Side Facing 2-Car Garage
Parcel#: 08-279-073
Parking: Attached Garage
Patio/Porch: Rear Porch, Screened
Security: yes
Security: Carbon Monoxide Detector(s), Security System, Smoke Detector(s)
Sewer: Public Sewer
Utilities: Electricity Connected, Fiber Optics, Natural Gas, Underground Power Lines, Underground Utilities
Water: Public
Window Features: Insulated Window(s)
Local Schools
High School: Piedmont
Middle School: Piedmont
Elementary School: Fairview
Listed By / Shown By
Listed By
Agency Name: 1221 Real Estate LLC
Agency Contact: remattnc@gmail.com
Shown By
Agency Title: Lake Norman Realty
Agency Phone: 704-450-1175

Estimate Your Payment
Estimated Payment
$ 4,126.35 per month $3,911.98 Principal & Interest $0.00 Property Tax (data not provided by mls) $214.38 Homeowner's Insurance
1308 Ashe Meadow Drive | MLS# 4361531
This single family home located at 1308 Ashe Meadow Drive, Indian Trail, NC 28079 is currently listed for sale with an asking price of $735,000. This property was built in 2023 and has 4 bedrooms and 4 full baths with 3655 sq. ft. Ashe Meadow Drive is located in the Ashe Meadows subdivision. Search Ashe Meadows real estate on www.lakenormanrealty.com today.