
BEDS4
BATHS3 full 1 partial
MLS#1234261
STATUSActive
PROPERTY TYPEResidential - Single Family
SUBDIVISIONHeathgate
Property Description
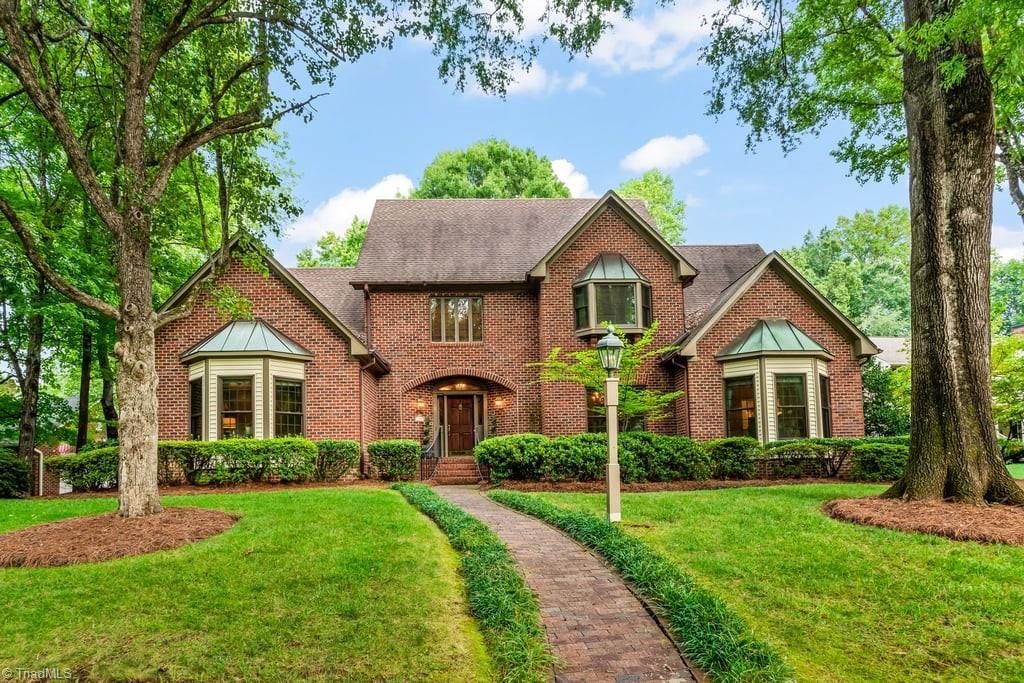
This lovely custom-built home was thoughtfully designed for its current owners and is nestled on a beautiful, tree-lined cul-de-sac, offering a peaceful and private setting. From the moment you step inside, handsome hardwood floors, beautiful trim work, and graciously proportioned rooms create a warm and inviting atmosphere.The fireside den is especially welcoming, featuring rich wood accents and a built-in wet barâ??an ideal retreat for relaxing or entertaining. The spacious kitchen is a cookâ??s delight, with a generous center island, abundant cabinetry, and a large pantry. Privately tucked away on the main level, the primary suite provides a serene retreat with double vanities, two large walk-in closets, and a jetted tub. Upstairs, three additional bedrooms offer comfortable accommodations, including one with its own private bath.The backyard is breathtaking, with abundant mature plantings and a charming brick walkway that meanders throughout the beautifully landscaped grounds.
Property Features
Property Type: Residential - Single Family
Cooling: Central Air
Fenced: Yes
Fireplaces: 1
Fuel Type: Electric, Natural Gas
Garage: Attached Garage, Side Load Garage
Garage: 2 car attached
Heating: Forced Air, Heat Pump, Electric, Natural Gas
Home Style: Tudor
Lot Size: 0.40 Acres
Stories: 2.0
Year Built: 1985
Feature Descriptions
Appliance: Microwave, Dishwasher, Disposal, Exhaust Fan, Free-Standing Range, Gas Water Heater
Days on Site: 4
Exterior: Brick
Exterior: Sprinkler System
Fireplace: Gas Log, Den
Flooring: Brick, Carpet, Tile, Wood
Interior: Ceiling Fan(s), Dead Bolt(s), Kitchen Island, Pantry, Separate Shower, Solid Surface Counter, Wet Bar
Lot: City Lot
Lot Dimensions: 0.40 acre(s)
Sewer: Public Sewer
Total Rooms: 11
Water: Public
Water Heater: Gas
Listed By / Shown By
Listed By
Agency Name: Coldwell Banker Advantage
Shown By
Agency Title: Lake Norman Realty
Agency Phone: 704-450-1175

Estimate Your Payment
Estimated Payment
$ 4,092.67 per month $3,880.04 Principal & Interest $0.00 Property Tax (data not provided by mls) $212.63 Homeowner's Insurance
1305 Swanner Court | MLS# 1234261
This single family home located at 1305 Swanner Court , High Point, NC 27262 is currently listed for sale with an asking price of $729,000. This property was built in 1985 and has 4 bedrooms and 3 full and 1 partial baths. Swanner Court is located in the Heathgate subdivision. Search Heathgate real estate on www.lakenormanrealty.com today.