
BEDS4
BATHS3 full 1 partial
SQUARE FEET4,302
MLS#4377003
STATUSPending
PROPERTY TYPEResidential - Single Family
SUBDIVISIONProvidence Downs South
Property Description
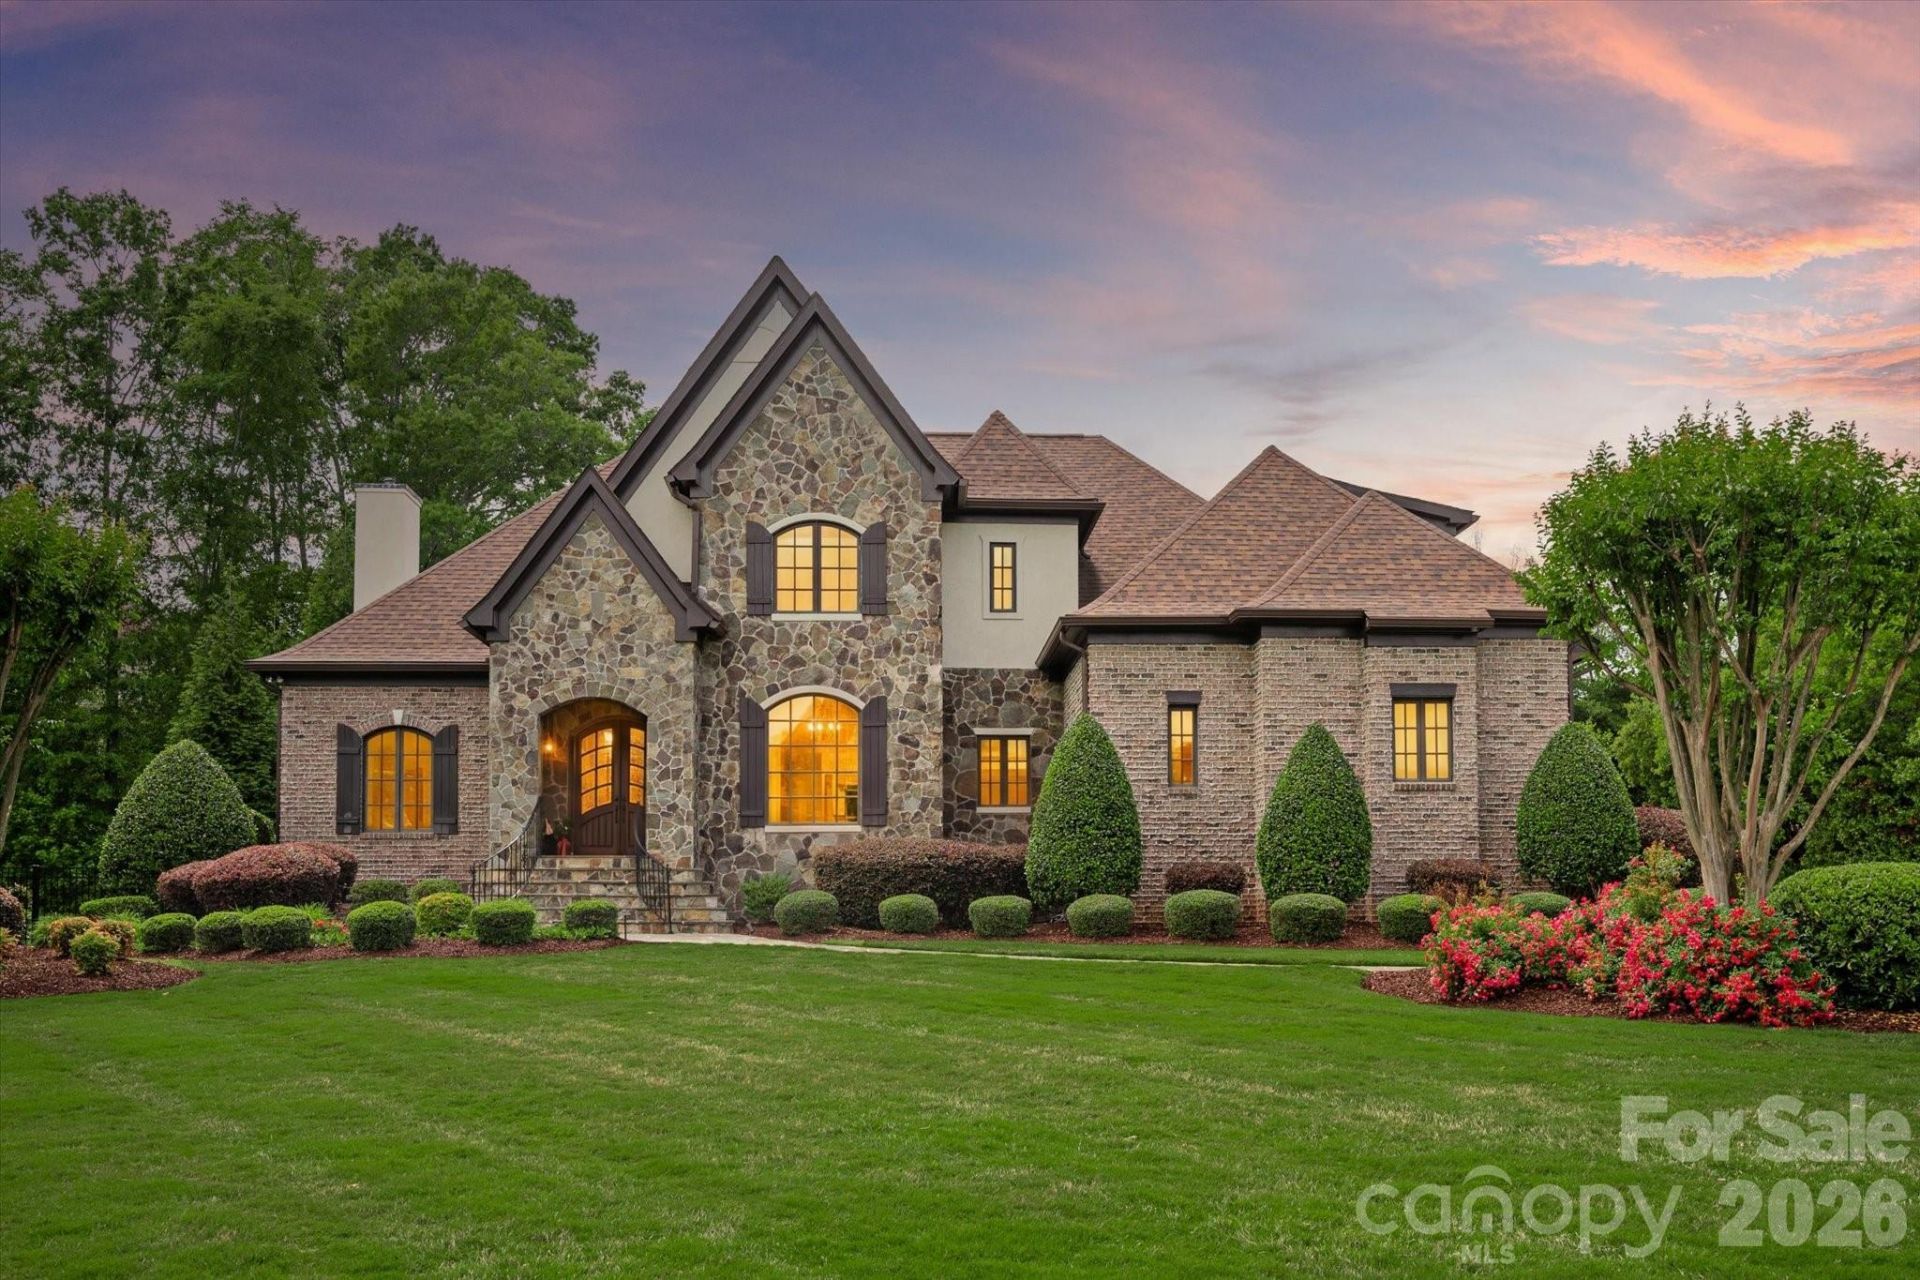
Experience refined living in this exquisite 4-bedroom, 3.5-bathroom home, nestled within the sought after gated community of Providence Downs South. With generous amenities & located in a top-rated school district, this home offers the perfect blend of elegance, comfort, & convenience.A gourmet kitchen features a 6-burner gas range, double ovens, & high-end finishes, flowing seamlessly into generous living & entertaining spaces. The primary suite is complete with a private covered porch & beautifully updated spa-style bathroom with dual walk in closets. Upstairs, you'll find three spacious bedrooms?one with its own en-suite bath, & two sharing a Jack and Jill bathroom. Step outside to your private backyard oasis, where lush landscaping surrounds a sparkling pool & hot tub, outdoor kitchen and covered porch creating the ultimate retreat. A spacious 3-car garage completes this exceptional home.This is luxury living redefined in one of the area's most coveted communities.
Property Features
Property Type: Residential - Single Family
Fenced: Yes
Garage: 3 car attached
Heating: Central, Forced Air, Natural Gas
Lot Size: 0.56 Acres
Roof Type: Architectural Shingle
Year Built: 2007
Amenities
Attic Walk In
Hot Tub
Gas Grill
In-Ground Irrigation
Feature Descriptions
Appliances: Dishwasher, Disposal, Double Oven, Exhaust Hood, Gas Range, Microwave, Refrigerator with Ice Maker
Community Features: Clubhouse, Fitness Center, Gated, Outdoor Pool, Picnic Area, Playground, Pond, Street Lights, Tennis Court(s)
Days on Site: 23
Exterior: Brick Partial, Hard Stucco, Stone Veneer
Fireplace: Family Room, Gas Log
Flooring: Carpet, Tile, Wood
Foundation: Crawl Space
HOA Fee: $726/ Quarterly
Hot Tub: Yes
Laundry: Laundry Room, Main Level
Lot: Level
Parcel#: 06-225-149
Parking: Attached Garage
Patio/Porch: Covered, Front Porch, Patio, Rear Porch
Sewer: County Sewer
Swimming Pool: In Ground, Salt Water
Swimming Pool: Yes
Water: County Water
Local Schools
High School: Marvin Ridge
Middle School: Marvin Ridge
Elementary School: Marvin
Listed By / Shown By
Listed By
Agency Name: Realty One Group Revolution
Agency Contact: katieburtonre@gmail.com
Shown By
Agency Title: Lake Norman Realty
Agency Phone: 704-450-1175

Estimate Your Payment
Estimated Payment
$ 8,982.54 per month $8,515.87 Principal & Interest $0.00 Property Tax (data not provided by mls) $466.67 Homeowner's Insurance
1304 Lookout Circle | MLS# 4377003
This single family home located at 1304 Lookout Circle, Waxhaw, NC 28173 is currently listed for sale with an asking price of $1,600,000. This property was built in 2007 and has 4 bedrooms and 3 full and 1 partial baths with 4302 sq. ft. Lookout Circle is located in the Providence Downs South subdivision. Search Providence Downs South real estate on www.lakenormanrealty.com today.