
BEDS5
BATHS4 full 1 partial
SQUARE FEET4,408
MLS#4400598
STATUSActive
PROPERTY TYPEResidential - Single Family
SUBDIVISIONHollins Grove
Property Description
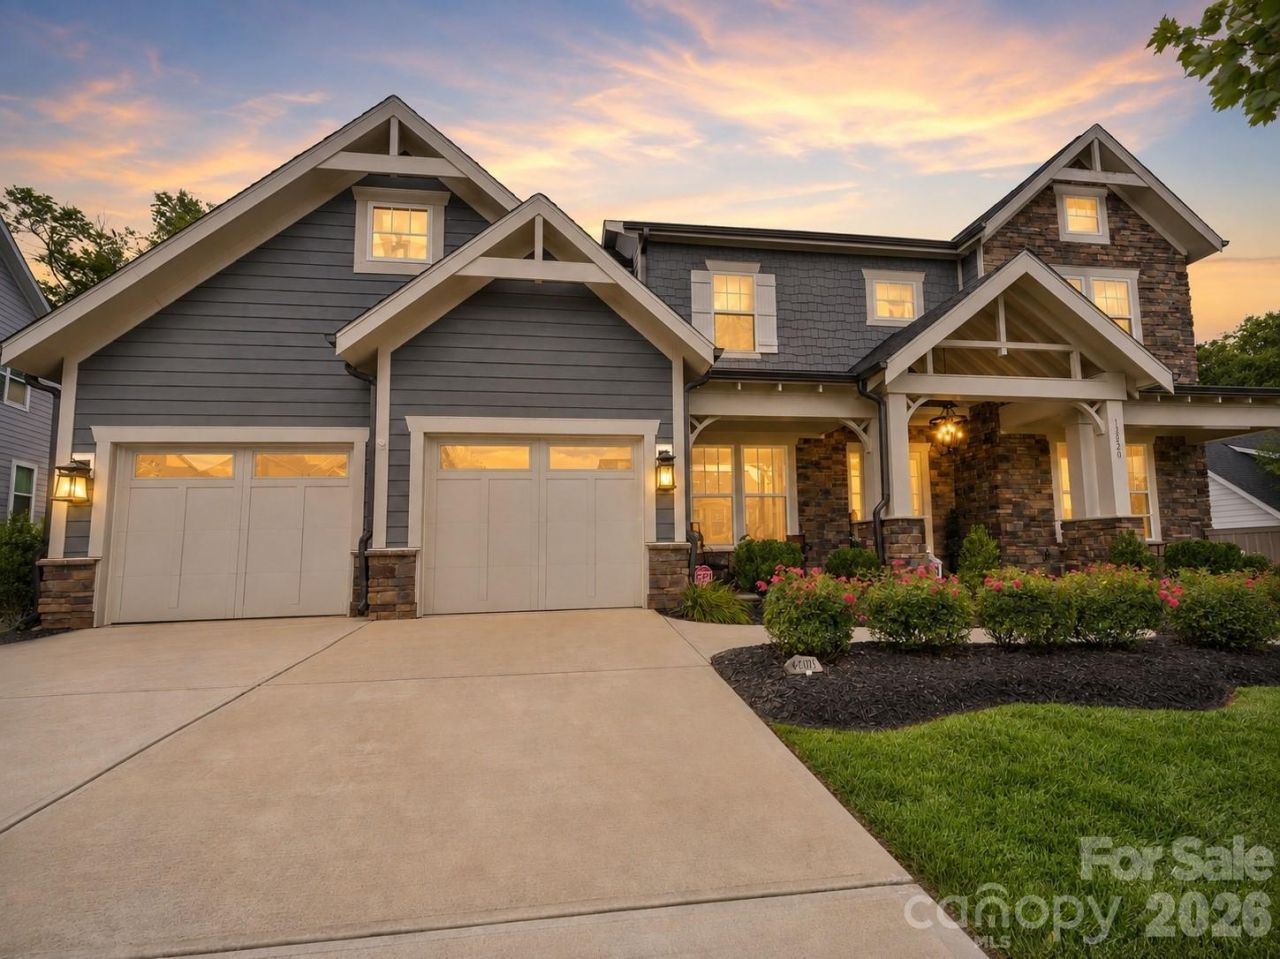
Remarkable value in this like-new home where every day feels like a getaway! Set on a private tree-save lot, this exceptional home is designed for both entertaining and everyday living, with a professionally designed putting green, screened porch, covered terrace with outdoor fireplace, fire pit, and a hard-to-find, 730 square foot three-car garage. Inside, a thoughtfully designed floor plan offers five bedrooms and 4.5 baths, including a main-level guest suite with private bath, plus a stunning kitchen with oversized island, gas cooktop, butler's pantry, and walk-in pantry. The light-filled great room with coffered ceiling and fireplace opens seamlessly to the outdoor living spaces, creating the perfect setting for gatherings large and small. Upstairs, the luxurious primary suite is joined by spacious secondary bedrooms and versatile living/bonus space. Enjoy designer finishes and upgrades throughout, in this very lightly lived in residence. Located just minutes from Birkdale Village, Lake Norman, dining, shopping, and golf, this home exceeds expectations and delivers the perfect blend of luxury, comfort, and lifestyle. Welcome home!
Property Features
Property Type: Residential - Single Family
Garage: 3 car attached
Heating: Central
Lot Size: 0.39 Acres
Roof Type: Architectural Shingle
Year Built: 2022
Amenities
Attic Stairs Pulldown
Drop Zone
Entrance Foyer
Kitchen Island
Open Floorplan
Pantry
Walk-In Closet(s)
Feature Descriptions
Appliances: Dishwasher, Disposal, Gas Cooktop, Wall Oven
Days on Site: 49
Exterior: Fiber Cement, Stone Veneer
Fireplace: Gas Log
Flooring: Hardwood
Foundation: Slab
HOA Fee: $1500/ Annually
Laundry: Laundry Room
Parcel#: 013-191-37
Parking: Attached Garage
Patio/Porch: Covered, Rear Porch, Screened
Sewer: Public Sewer
Water: City
Local Schools
High School: Hopewell
Middle School: Francis Bradley
Elementary School: Barnette
Listed By / Shown By
Listed By
Agency Name: Nestlewood Realty, LLC
Agency Contact: bobby@nestlewoodrealty.com
Shown By
Agency Title: Lake Norman Realty
Agency Phone: 704-450-1175

Estimate Your Payment
Estimated Payment
$ 6,450.59 per month $6,115.46 Principal & Interest $0.00 Property Tax (data not provided by mls) $335.13 Homeowner's Insurance
13020 Brooklyn Skylar Way | MLS# 4400598
This single family home located at 13020 Brooklyn Skylar Way, Huntersville, NC 28078 is currently listed for sale with an asking price of $1,149,000. This property was built in 2022 and has 5 bedrooms and 4 full and 1 partial baths with 4408 sq. ft. Brooklyn Skylar Way is located in the Hollins Grove subdivision. Search Hollins Grove real estate on www.lakenormanrealty.com today.