
BEDS4
BATHS2 full 1 partial
MLS#1228793
STATUSActive
PROPERTY TYPEResidential - Single Family
SUBDIVISIONRoyal Pines
Property Description
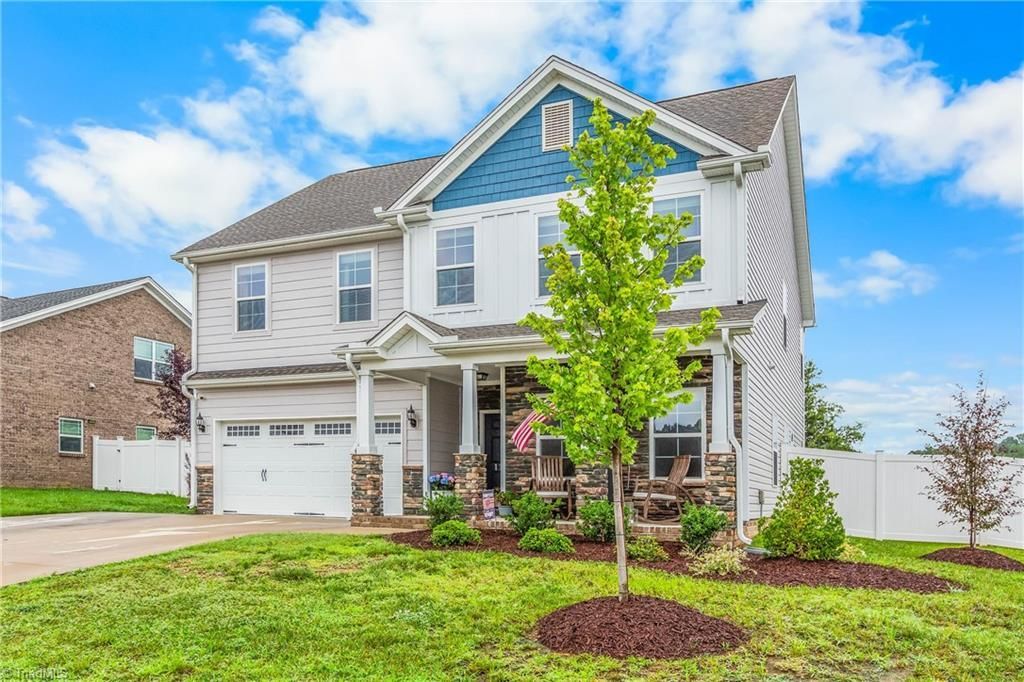
SELLER IS OFFERING $5K IN CLOSING COSTS! Make an offer!! A beautifully updated 4-bedroom, 2.5-bath home in the lovely Royal Pines neighborhood.The living area features custom shiplap accents that flow into the kitchen, where you???ll find an upgraded range hood, stylish backsplash, & open shelving. The primary suite has been enhanced with luxury vinyl plank flooring, a spa-inspired bathroom featuring a soaking tub, upgraded tiled shower, and barn doors. Additional updates include fresh interior paint, LVP flooring in the upstairs bathroom, renovated half bath with a new vanity and mirror, upgraded lighting and ceiling fans throughout, and added cabinetry in the laundry room. Outside, enjoy expanded concrete in both the driveway and back patio, a fenced backyard complete with a hot tub and utility shed, plus upgraded landscaping. Ceiling-mounted storage racks in the garage provide excellent organization, and a security system offers added peace of mind. Make an appointment to view today!
Property Features
Property Type: Residential - Single Family
Cooling: Central Air
Fireplaces: 1
Fuel Type: Natural Gas
Garage: Attached Garage
Garage: 2 car attached
Heating: Forced Air, Natural Gas
Lot Size: 0.31 Acres
Stories: 2.0
Year Built: 2024
Feature Descriptions
Appliance: Microwave, Dishwasher, Disposal, Free-Standing Range, Gas Water Heater
Attic: Pulldown Stairs
Days on Site: 18
Exterior: Brick, Stone, Vinyl Siding
Exterior: Lighting
Fireplace: Gas Log, Living Room
Flooring: Carpet, Tile, Vinyl
Foundation: Slab
HOA: Yes
HOA Fee: 45
Interior: Ceiling Fan(s), Pantry, Separate Shower, Solid Surface Counter, Vaulted Ceiling(s)
Lot Dimensions: 0.31 acre(s)
Sewer: Public Sewer
Total Rooms: 8
Water: Public
Water Heater: Gas
Listed By / Shown By
Listed By
Agency Name: Coldwell Banker Advantage
Shown By
Agency Title: Lake Norman Realty
Agency Phone: 704-450-1175

Estimate Your Payment
Estimated Payment
$ 2,694.76 per month $2,554.76 Principal & Interest $0.00 Property Tax (data not provided by mls) $140.00 Homeowner's Insurance
1302 Leyland Terrace | MLS# 1228793
This single family home located at 1302 Leyland Terrace, Trinity, NC 27370 is currently listed for sale with an asking price of $480,000. This property was built in 2024 and has 4 bedrooms and 2 full and 1 partial baths. Leyland Terrace is located in the Royal Pines subdivision. Search Royal Pines real estate on www.lakenormanrealty.com today.