
BEDS3
BATHS3 full 1 partial
SQUARE FEET2,539
MLS#4383023
STATUSActive
PROPERTY TYPERental - Single Family
SUBDIVISIONProvidence Village
Property Description
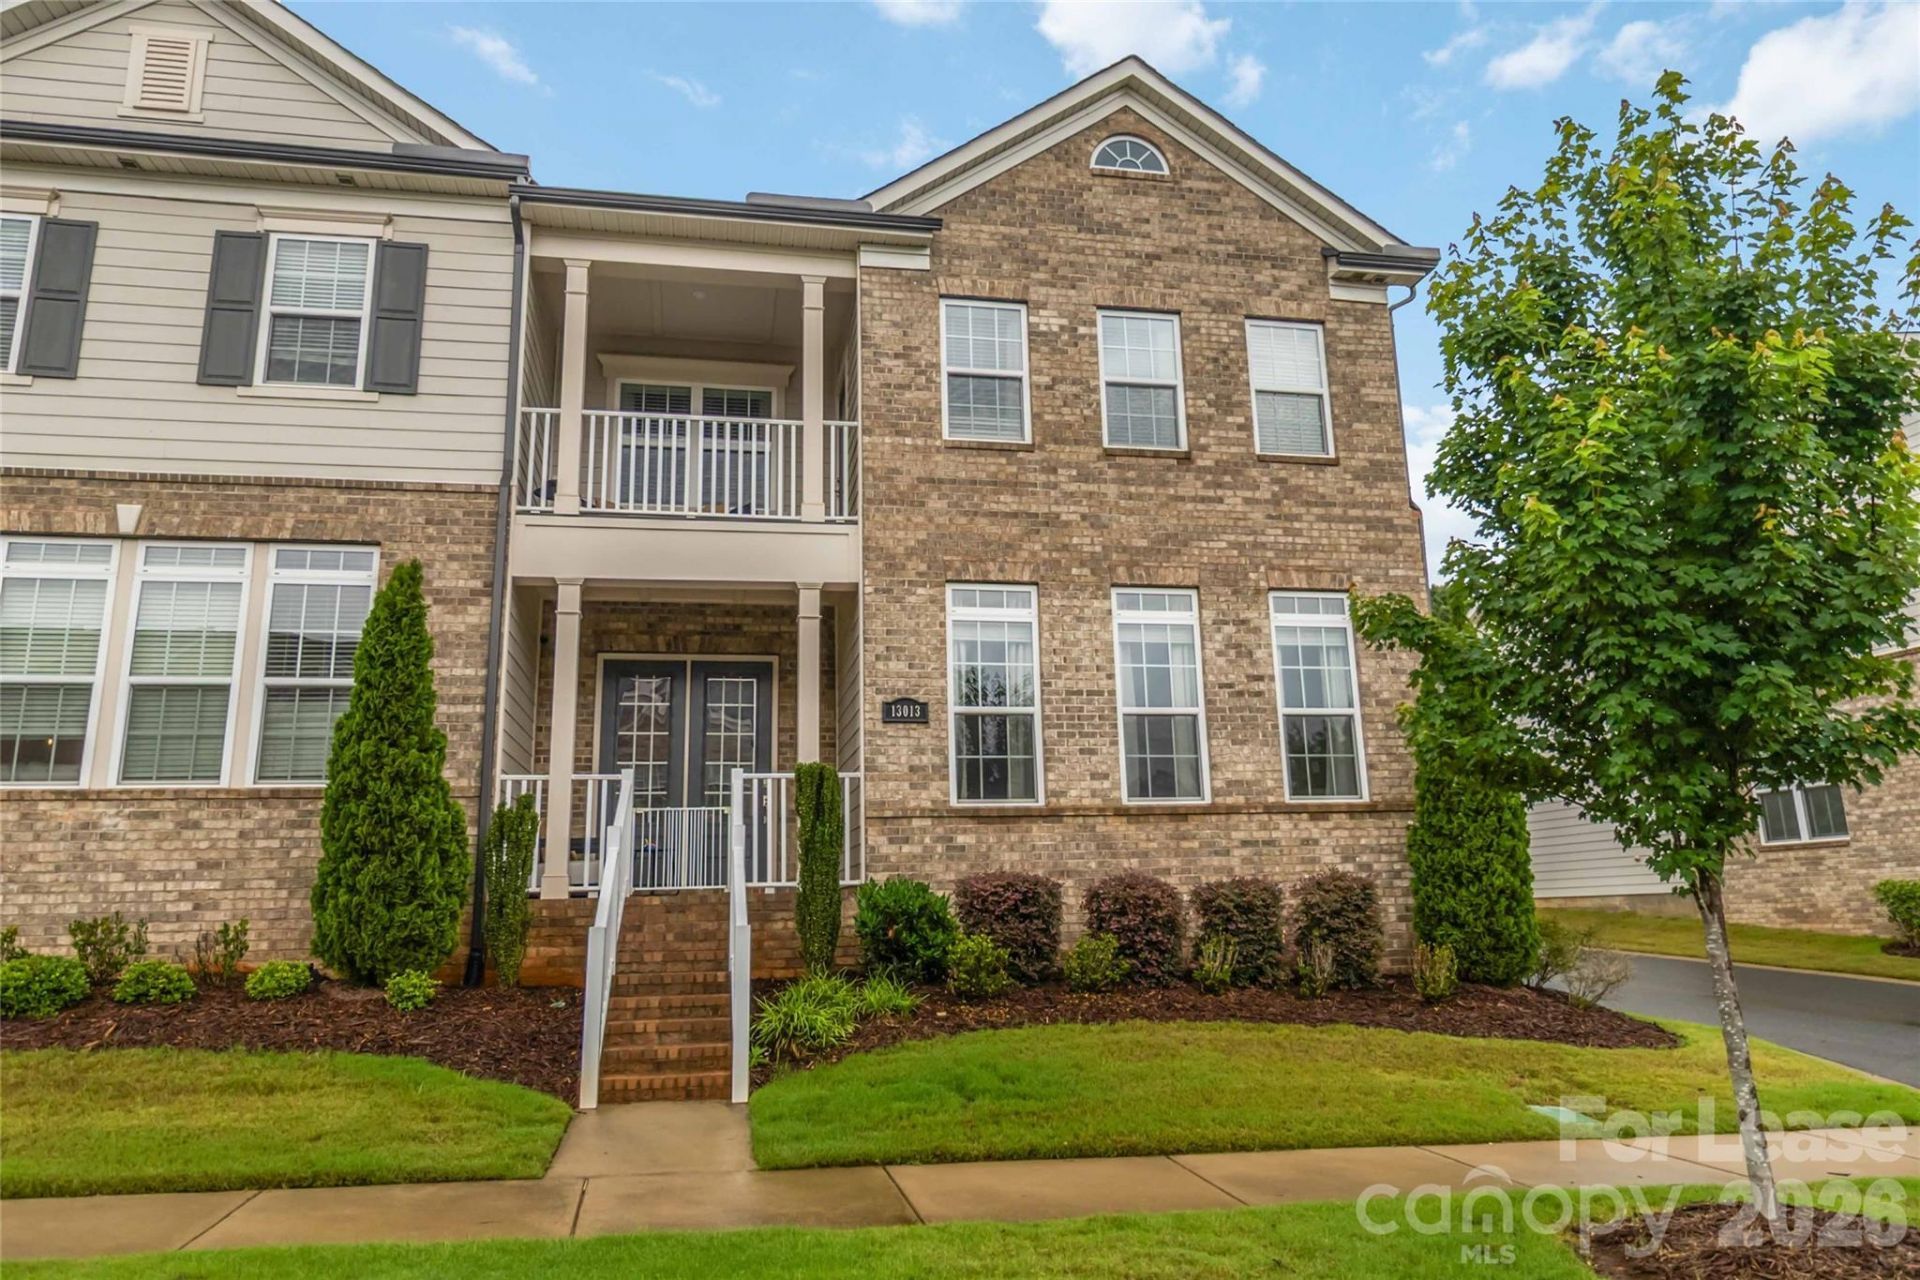
Welcome home to 13013 Butters Way, a beautifully appointed 3-bedroom, 3.5-bathroom townhome nestled in the sought-after Providence Village community within Waverly, one of South Charlotte's most vibrant live, work, and play destinations.This thoughtfully designed residence lives like a single-family home without the upkeep. The open-concept great room features stunning coffered ceilings, a rare full stone wrap-around fireplace, and an easy flow into the gourmet kitchen, complete with an oversized island, granite countertops, and upgraded cabinetry. Each of the three bedrooms includes a private ensuite bath, offering comfort and privacy for everyone. The premier suite boasts a trey ceiling, a generous sitting and office area, and a private balcony, your own personal retreat after a long day. Smart home technology keeps everything effortlessly comfortable. The community dog park is a wonderful bonus.Just outside your door, Waverly offers an incredible mix of dining and conveniences including Whole Foods, local restaurants, and everyday essentials. Marvin Efird Park and Ballantyne's Backyard provide nearby green space for outdoor enjoyment. Easy access to I-485 connects you to all of Charlotte in minutes.
Property Features
Property Type: Rental - Single Family
Garage: 2 car attached
Heating: Central
Lot Size: 0.60 Acres
Roof Type: Architectural Shingle
Year Built: 2020
Amenities
Attic Stairs Pulldown
Breakfast Bar
Kitchen Island
Open Floorplan
Feature Descriptions
Fireplace: Gas Log, Living Room
Foundation: Slab
Lot: End Unit
Parcel#: 231-134-09
Parking: Attached Garage
Pets Allowed: Conditional
Security: Smoke Detector(s)
Sewer: Public Sewer
Water: City
Local Schools
High School: Unspecified
Middle School: Unspecified
Elementary School: Unspecified
Listed By / Shown By
Listed By
Agency Name: KHC Property Management LLC
Agency Contact: khcrealty@gmail.com
Shown By
Agency Title: Lake Norman Realty
Agency Phone: 704-450-1175

13013 Butters Way | MLS# 4383023
This property located at 13013 Butters Way , Charlotte, NC 28277 is currently listed for rent with an asking price of $3,500 / Monthly. Search Charlotte real estate on www.lakenormanrealty.com today.