
BEDS3
BATHS2 full 1 partial
SQUARE FEET2,520
MLS#4400169
STATUSActive
PROPERTY TYPEResidential - Single Family
SUBDIVISIONGreycrest
Property Description
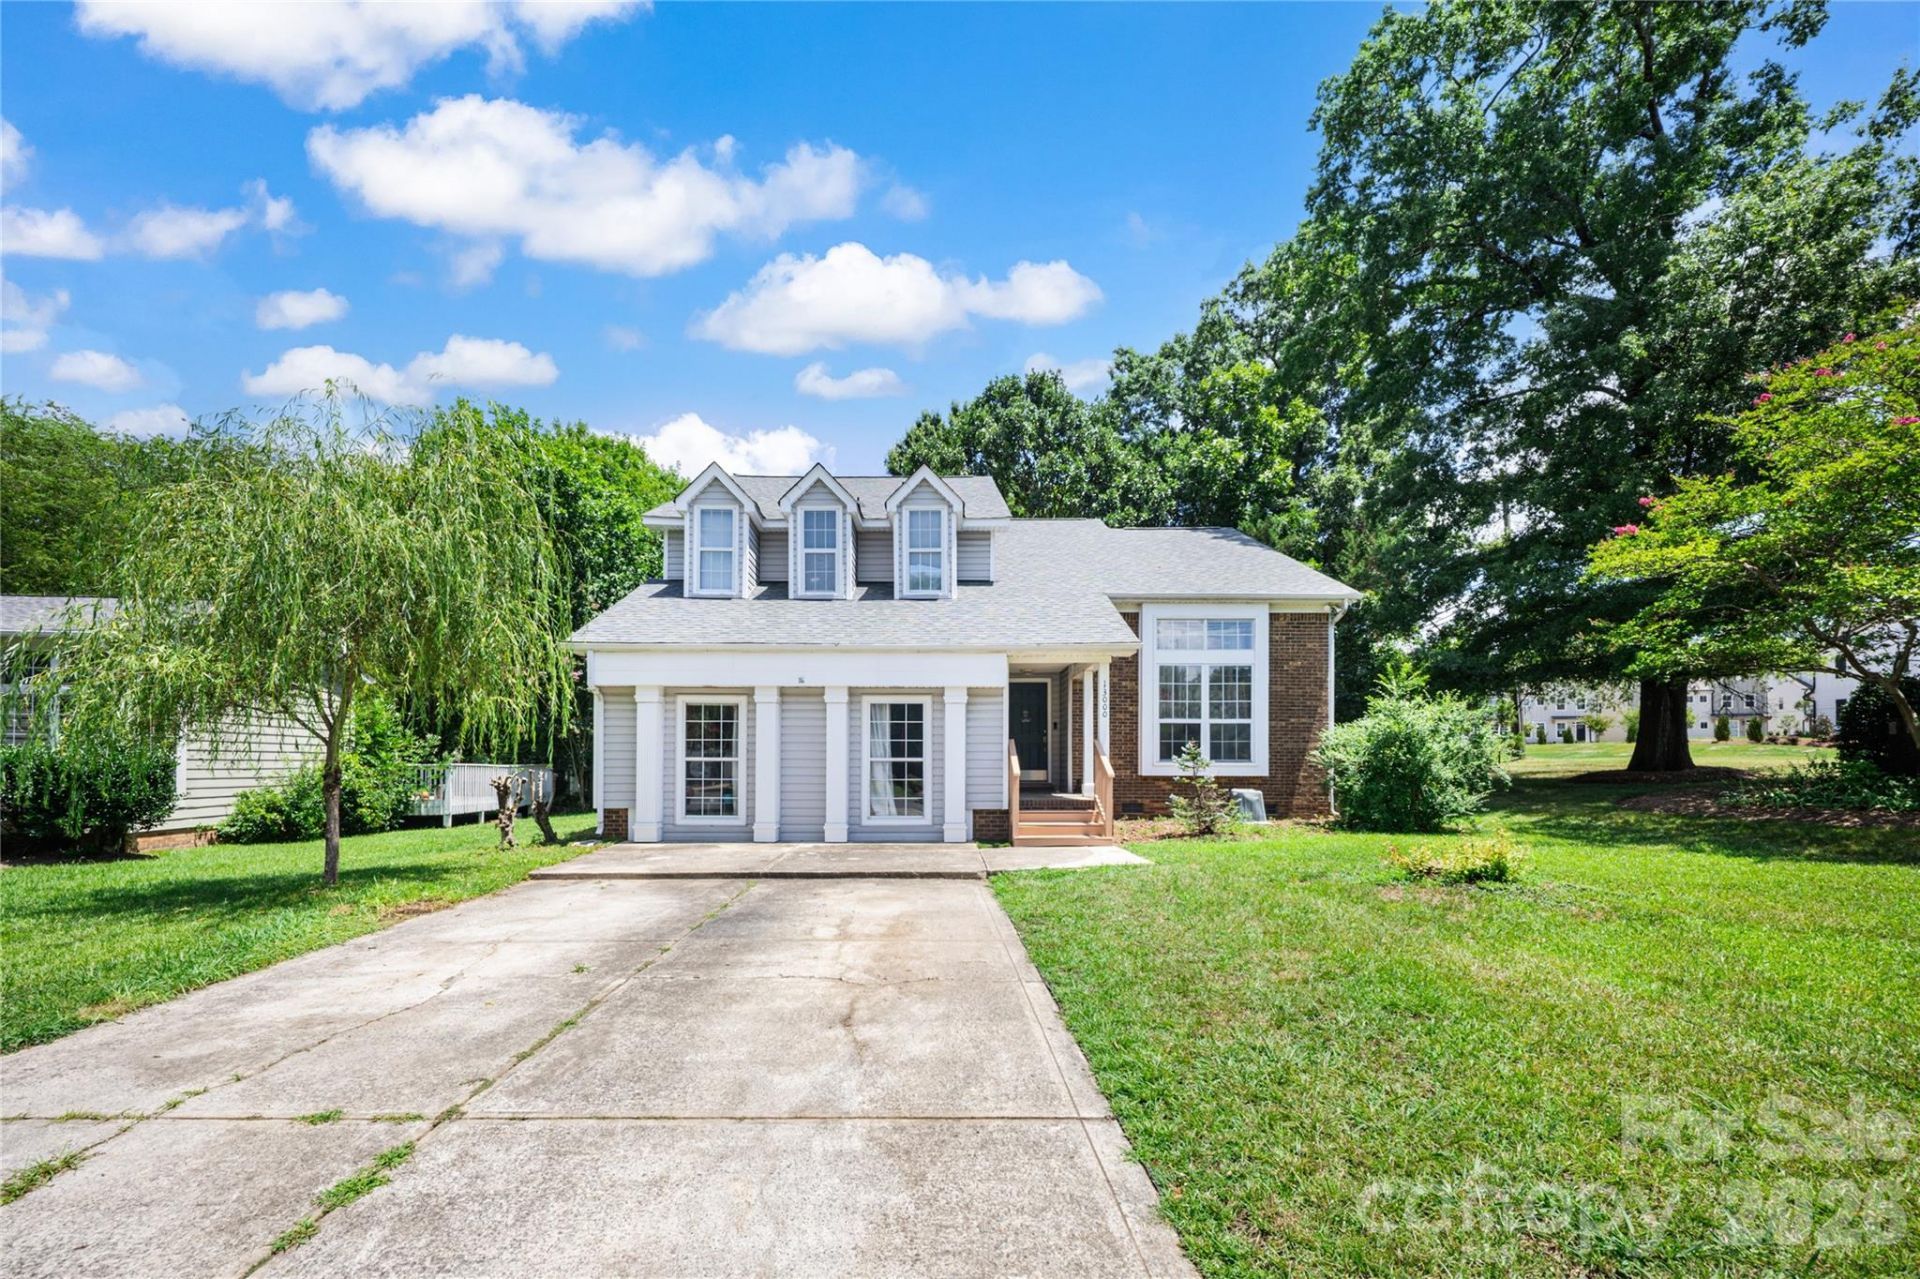
Beautiful 2-story home in the established Greycrest community featuring 3 bedrooms, 2.5 bathrooms, and approximately 2,520 square feet of living space on a spacious 0.46-acre lot. Originally the community's model home, this property offers additional finished living space with a versatile bonus/flex room, ideal for a home office, playroom, fitness room, media room, or second living area. The inviting floor plan features a bright, open great room with vaulted ceilings, along with a dining room, breakfast area, kitchen, laundry room, and a convenient half bath on the main level. Upstairs offers the primary suite with a private en-suite bath, two additional bedrooms, a full bath, and a loft. Enjoy the fully fenced backyard, perfect for entertaining, relaxing, or pets to play. A new roof was installed in 2024, providing added value and peace of mind. Conveniently located near shopping, dining, schools, parks, and major highways, this home combines flexible living space, a desirable corner lot, and an excellent location. Schedule your private showing today!
Property Features
Property Type: Residential - Single Family
Fenced: Yes
Heating: Central
Lot Size: 0.46 Acres
Roof Type: Architectural Shingle
Year Built: 1990
Feature Descriptions
Appliances: Dishwasher, Disposal, Electric Range, Microwave
Days on Site: 11
Exterior: Brick Partial, Vinyl
Foundation: Crawl Space
HOA Fee: $200/ Annually
Laundry: Electric Dryer Hookup, Laundry Room, Main Level
Lot: Cleared
Parcel#: 199-432-92
Parking: Driveway
Sewer: Public Sewer
Utilities: Cable Connected, Electricity Connected, Natural Gas
Water: City
Local Schools
High School: Palisades
Middle School: Southwest
Elementary School: Winget Park
Listed By / Shown By
Listed By
Agency Name: Premier Real Estate Team Inc.
Agency Contact: yanjmaa@gmail.com
Shown By
Agency Title: Lake Norman Realty
Agency Phone: 704-450-1175

Estimate Your Payment
Estimated Payment
$ 2,464.58 per month $2,336.54 Principal & Interest $0.00 Property Tax (data not provided by mls) $128.04 Homeowner's Insurance
13000 Greycrest Drive | MLS# 4400169
This single family home located at 13000 Greycrest Drive, Charlotte, NC 28278 is currently listed for sale with an asking price of $439,000. This property was built in 1990 and has 3 bedrooms and 2 full and 1 partial baths with 2520 sq. ft. Greycrest Drive is located in the Greycrest subdivision. Search Greycrest real estate on www.lakenormanrealty.com today.