
BEDS3
BATHS2 full
MLS#1214931
STATUSActive
PROPERTY TYPEResidential - Single Family
SUBDIVISIONBrentwood
Property Description
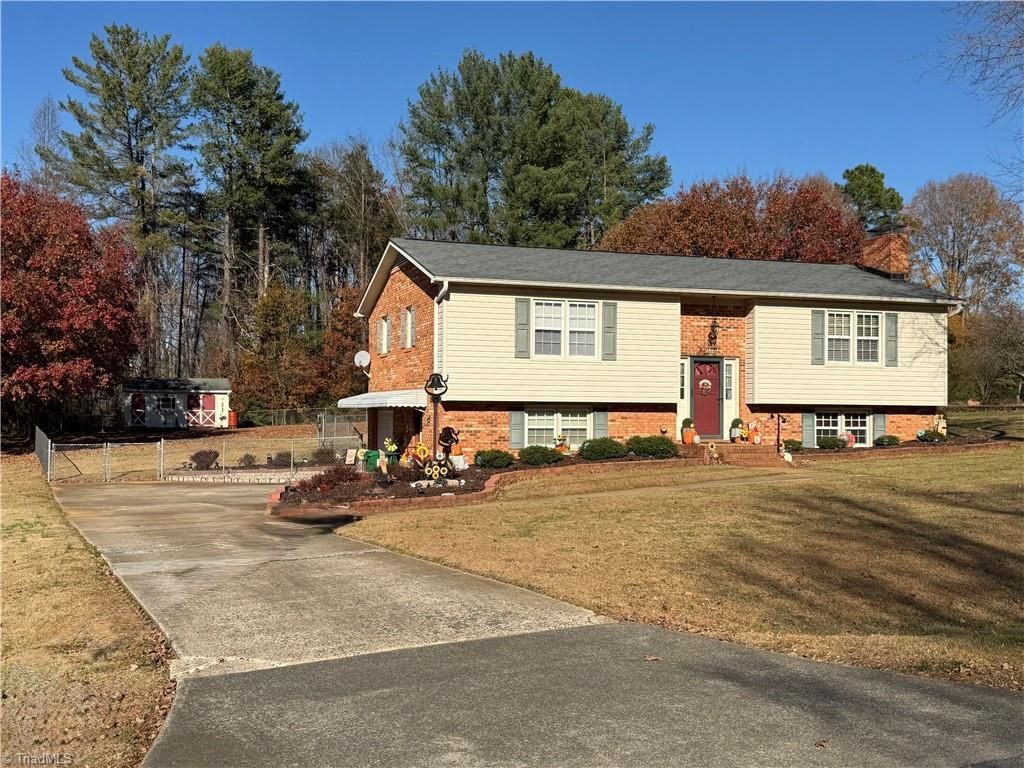
Immaculately Maintained Over 1500 Sqft, 3 Bedroom, 2 Full Bathroom Home on Almost an Acre with Huge Fenced-inYard in King! .80 Acres, Fenced Yard, Basement Garage, No HOA, Stick Built Home, Kitchen Has Been CompletelyUpgraded Kitchen, Updated Cabinets, Custom, Soft-Close Cabinets & Dovetail Drawers, Granite Countertops & TileFloor, Nice Pantry Style Cabinet Gives Tons of Storage,Window into the Living Room Gives a Nice Open Feel! FinishedDen in Basement, 1 Car Basement Garage, Raised Beds for All Your Gardening. Storage Building, New HVAC in 2021,New Water Heater in 2020, Waterproofed Basement & Comes with 20 Year Warranty, All Appliances Stay, Home Is inUSDA 100% Financing Eligible Area-Ask Your Lender About This Awesome Loan Program! Hiking at Pilot MountainState Park, Hanging Rock State Park or Kayaking on the Dan River for Yadkin River. King is A Wonderful FlourishingCommunity that is Within a few Hours Drive to The Beach or Blue Ridge Mountains.
Property Features
Property Type: Residential - Single Family
Cooling: Heat Pump
Fenced: Yes
Fireplaces: 1
Fuel Type: Electric
Garage: Basement Garage
Garage: 1
Heating: Heat Pump, Electric
Home Style: Split Level
Lot Size: 0.80 Acres
Year Built: 1977
Feature Descriptions
Appliance: Microwave, Dishwasher, Electric Water Heater
Days on Site: 95
Exterior: Brick, Vinyl Siding
Exterior: Garden
Fireplace: Den
Flooring: Carpet, Laminate, Tile
Interior: Ceiling Fan(s), Dead Bolt(s), Solid Surface Counter
Lot: City Lot
Lot Dimensions: 0.80 acre(s)
Sewer: Septic Tank
Total Rooms: 6
Water: Public
Water Heater: Electric
Local Schools
High School: West Stokes
Middle School: Chestnut Grove
Elementary School: Mount Olive
Listed By / Shown By
Listed By
Agency Name: Ann Chilton Realty, Inc.
Shown By
Agency Title: Lake Norman Realty
Agency Phone: 704-450-1175

Estimate Your Payment
Estimated Payment
$ 1,908.79 per month $1,809.62 Principal & Interest $0.00 Property Tax (data not provided by mls) $99.17 Homeowner's Insurance
130 Winchester Drive | MLS# 1214931
This single family home located at 130 Winchester Drive, King, NC 27021 is currently listed for sale with an asking price of $340,000. This property was built in 1977 and has 3 bedrooms and 2 full baths. Winchester Drive is located in the Brentwood subdivision. Search Brentwood real estate on www.lakenormanrealty.com today.