
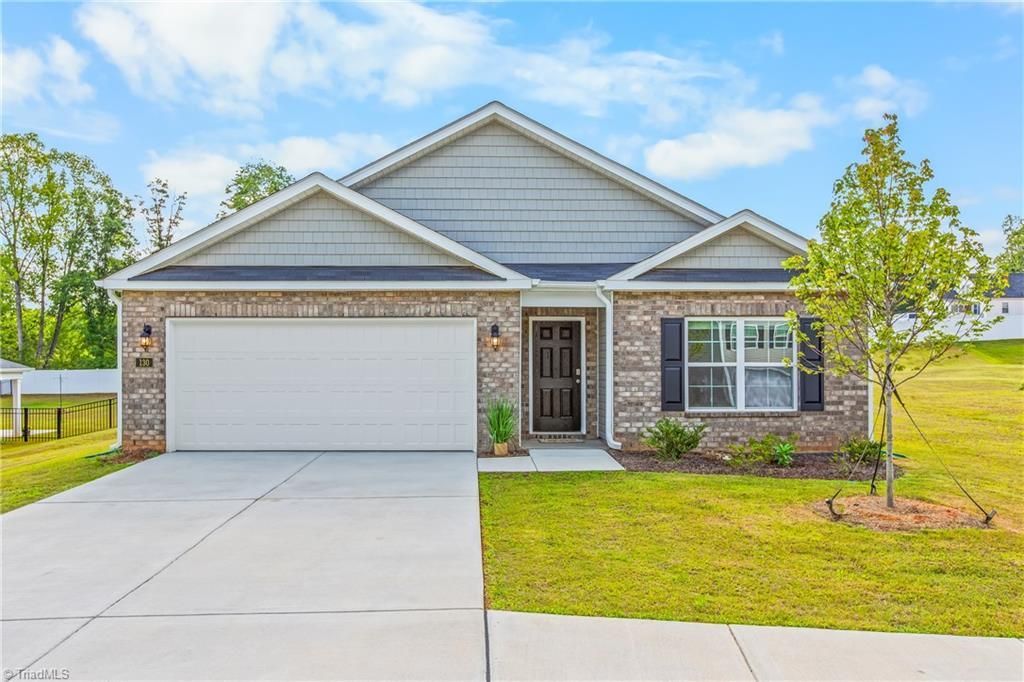
BEDS4
BATHS2 full
MLS#1226887
STATUSActive
PROPERTY TYPEResidential - Single Family
SUBDIVISIONPreston Oaks
Property Description
Why wait to build when you can move right into this beautifully finished 2025-built home? Offering the comfort & peace of mind of new construction without the construction wait, this 4-bedroom, 2-bath home is truly move-in ready. Designed for easy single-level living, the split-bedroom floorplan provides added privacy w/ the spacious primary suite tucked away from the secondary bedrooms. Durable LVP flooring flows throughout the main living areas, while the bedrooms offer carpet for added comfort. The open-concept kitchen features granite countertops, a large island, stainless steel appliances, corner pantry, & refrigerator that conveys, all overlooks the dining area & living room for effortless entertaining. The private primary suite offers a large walk-in closet & ensuite w/ double vanity & oversized shower. Enjoy morning coffee or unwind in the evening on the covered patio overlooking the spacious backyard. With the major appliances included, this home is ready for you from day one.
Property Features
Property Type: Residential - Single Family
Cooling: Central Air
Fuel Type: Electric
Garage: 2 car attached
Garage: Attached Garage
Heating: Heat Pump, Electric
Lot Size: 0.35 Acres
Stories: 1.0
Year Built: 2025
Feature Descriptions
Appliance: Microwave, Dishwasher, Disposal, Free-Standing Range, Electric Water Heater
Attic: Pulldown Stairs
Exterior: Brick, Vinyl Siding
Flooring: Carpet, Vinyl
Foundation: Slab
HOA: Yes
HOA Fee: 68
Interior: Dead Bolt(s), Kitchen Island, Solid Surface Counter
Lot: Cleared, Level
Lot Dimensions: 0.35 acre(s)
Sewer: Public Sewer
Total Rooms: 9
Water: Public
Water Heater: Electric
Local Schools
High School: West Stokes
Middle School: Chestnut Grove
Elementary School: King
Listed By / Shown By
Listed By
Agency Name: Keller Williams Realty Elite
Shown By
Agency Title: Lake Norman Realty
Agency Phone: 704-450-1175

Estimate Your Payment
Estimated Payment
$ 1,903.18 per month $1,804.30 Principal & Interest $0.00 Property Tax (data not provided by mls) $98.88 Homeowner's Insurance
130 Preston Oaks Drive | MLS# 1226887
This single family home located at 130 Preston Oaks Drive , King, NC 27021 is currently listed for sale with an asking price of $339,000. This property was built in 2025 and has 4 bedrooms and 2 full baths. Preston Oaks Drive is located in the Preston Oaks subdivision. Search Preston Oaks real estate on www.lakenormanrealty.com today.