
BEDS4
BATHS4 full
SQUARE FEET2,764
MLS#4418761
STATUSActive
PROPERTY TYPEResidential - Single Family
SUBDIVISIONHeritage Hall
Property Description
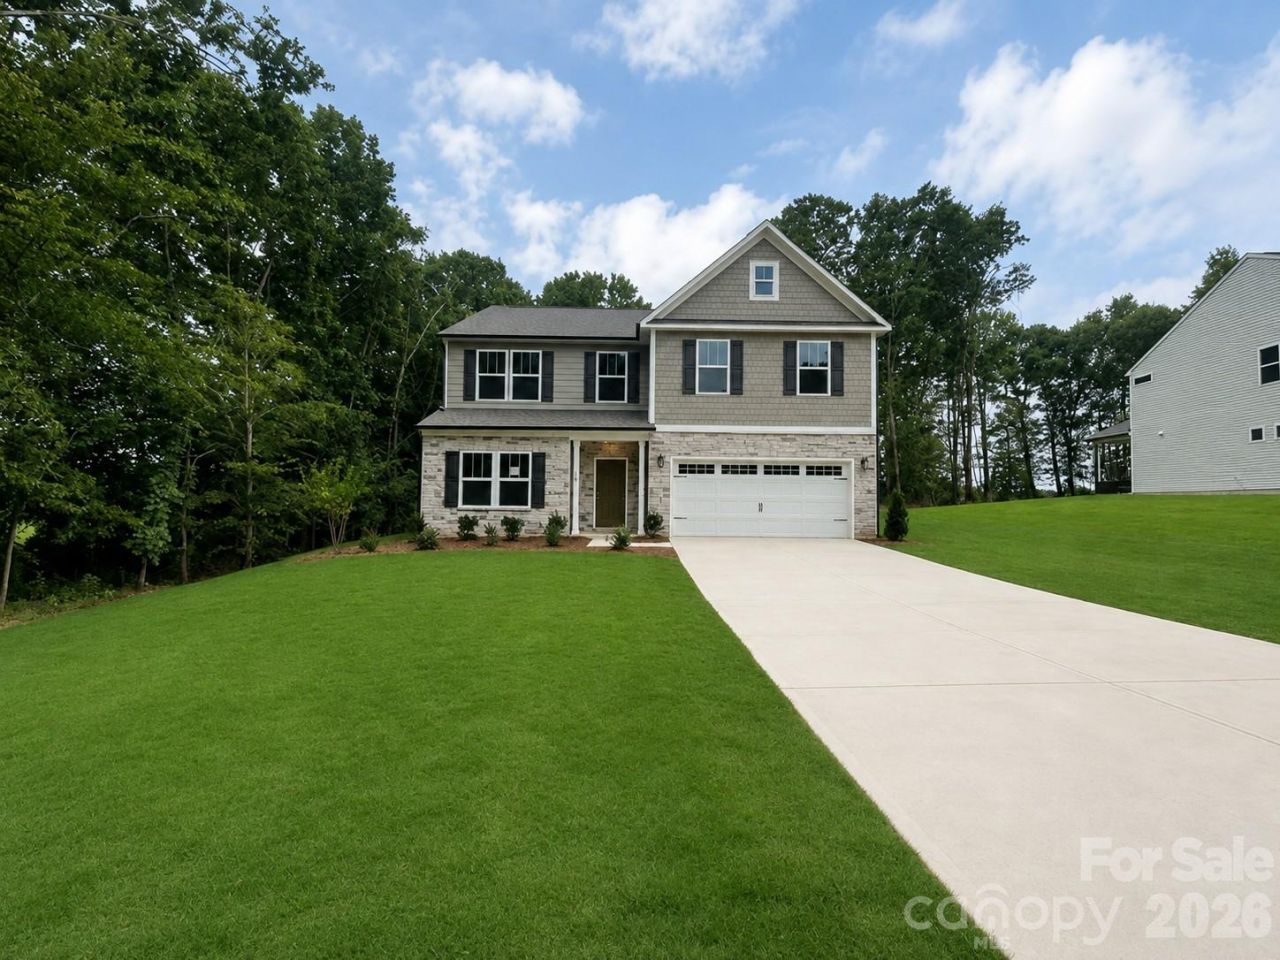
4BR + STUDY + OFFICE + BONUS ROOM! This upgraded Kipling at Heritage Hall offers 2,764 SF, 4 bedrooms and 4 full baths with an exceptionally flexible layout. The main floor includes a private guest suite with full bath plus a separate Study, while the open Great Room flows into a gourmet kitchen featuring an extended island, Boardwalk stained cabinetry, Palisades Gold quartz, designer tile backsplash, electric cooktop and wall oven/microwave. Upstairs, the spacious Primary Suite features a luxury bath with garden tub, tiled shower with seat, frameless glass and rain head. Two additional bedrooms, 2 full baths, a separate office, Bonus Room and laundry complete the upper level. Enjoy wood-look laminate flooring throughout key living areas and a covered rear porch. Felted Wool cement siding, Winter Point stone and architectural shingles create distinctive curb appeal. Brand-new semi-custom construction in Statesville. Tour today!
Property Features
Property Type: Residential - Single Family
Garage: 2 car attached
Heating: Electric, Heat Pump
Lot Size: 0.76 Acres
Roof Type: Architectural Shingle
Year Built: 2026
Amenities
Built-in Features
Entrance Foyer
Garden Tub
Kitchen Island
Open Floorplan
Walk-In Closet(s)
Walk-In Pantry
Other - See Remarks
Feature Descriptions
Appliances: Dishwasher, Disposal, Electric Cooktop, Exhaust Hood, Microwave, Wall Oven
Days on Site: 2
Exterior: Fiber Cement, Stone Veneer
Flooring: Carpet, Laminate, Tile, Vinyl
Foundation: Slab
HOA Fee: $800/ Annually
Laundry: Electric Dryer Hookup, Laundry Room, Main Level, Washer Hookup
Parcel#: 4747119457.000
Parking: Driveway, Attached Garage, Garage Door Opener, Garage Faces Front
Patio/Porch: Covered, Front Porch, Rear Porch
Security: Carbon Monoxide Detector(s), Smoke Detector(s)
Sewer: Septic Installed
Water: City
Local Schools
High School: North Iredell
Middle School: North Iredell
Elementary School: Cloverleaf
Listed By / Shown By
Listed By
Agency Name: TLS Realty LLC
Agency Contact: kwilson@tlsrealtyllc.com
Shown By
Agency Title: Lake Norman Realty
Agency Phone: 704-450-1175

Estimate Your Payment
Estimated Payment
$ 2,581.92 per month $2,447.78 Principal & Interest $0.00 Property Tax (data not provided by mls) $134.14 Homeowner's Insurance
130 E Springhouse Court , Unit 14 | MLS# 4418761
This single family home located at 130 E Springhouse Court , Unit 14, Statesville, NC 28625 is currently listed for sale with an asking price of $459,900. This property was built in 2026 and has 4 bedrooms and 4 full baths with 2764 sq. ft. E Springhouse Court , Unit 14 is located in the Heritage Hall subdivision. Search Heritage Hall real estate on www.lakenormanrealty.com today.