
BEDS3
BATHS3 full 1 partial
SQUARE FEET1,902
MLS#4414210
STATUSActive
PROPERTY TYPEResidential - Single Family
SUBDIVISIONBeaverdam Heights
Property Description
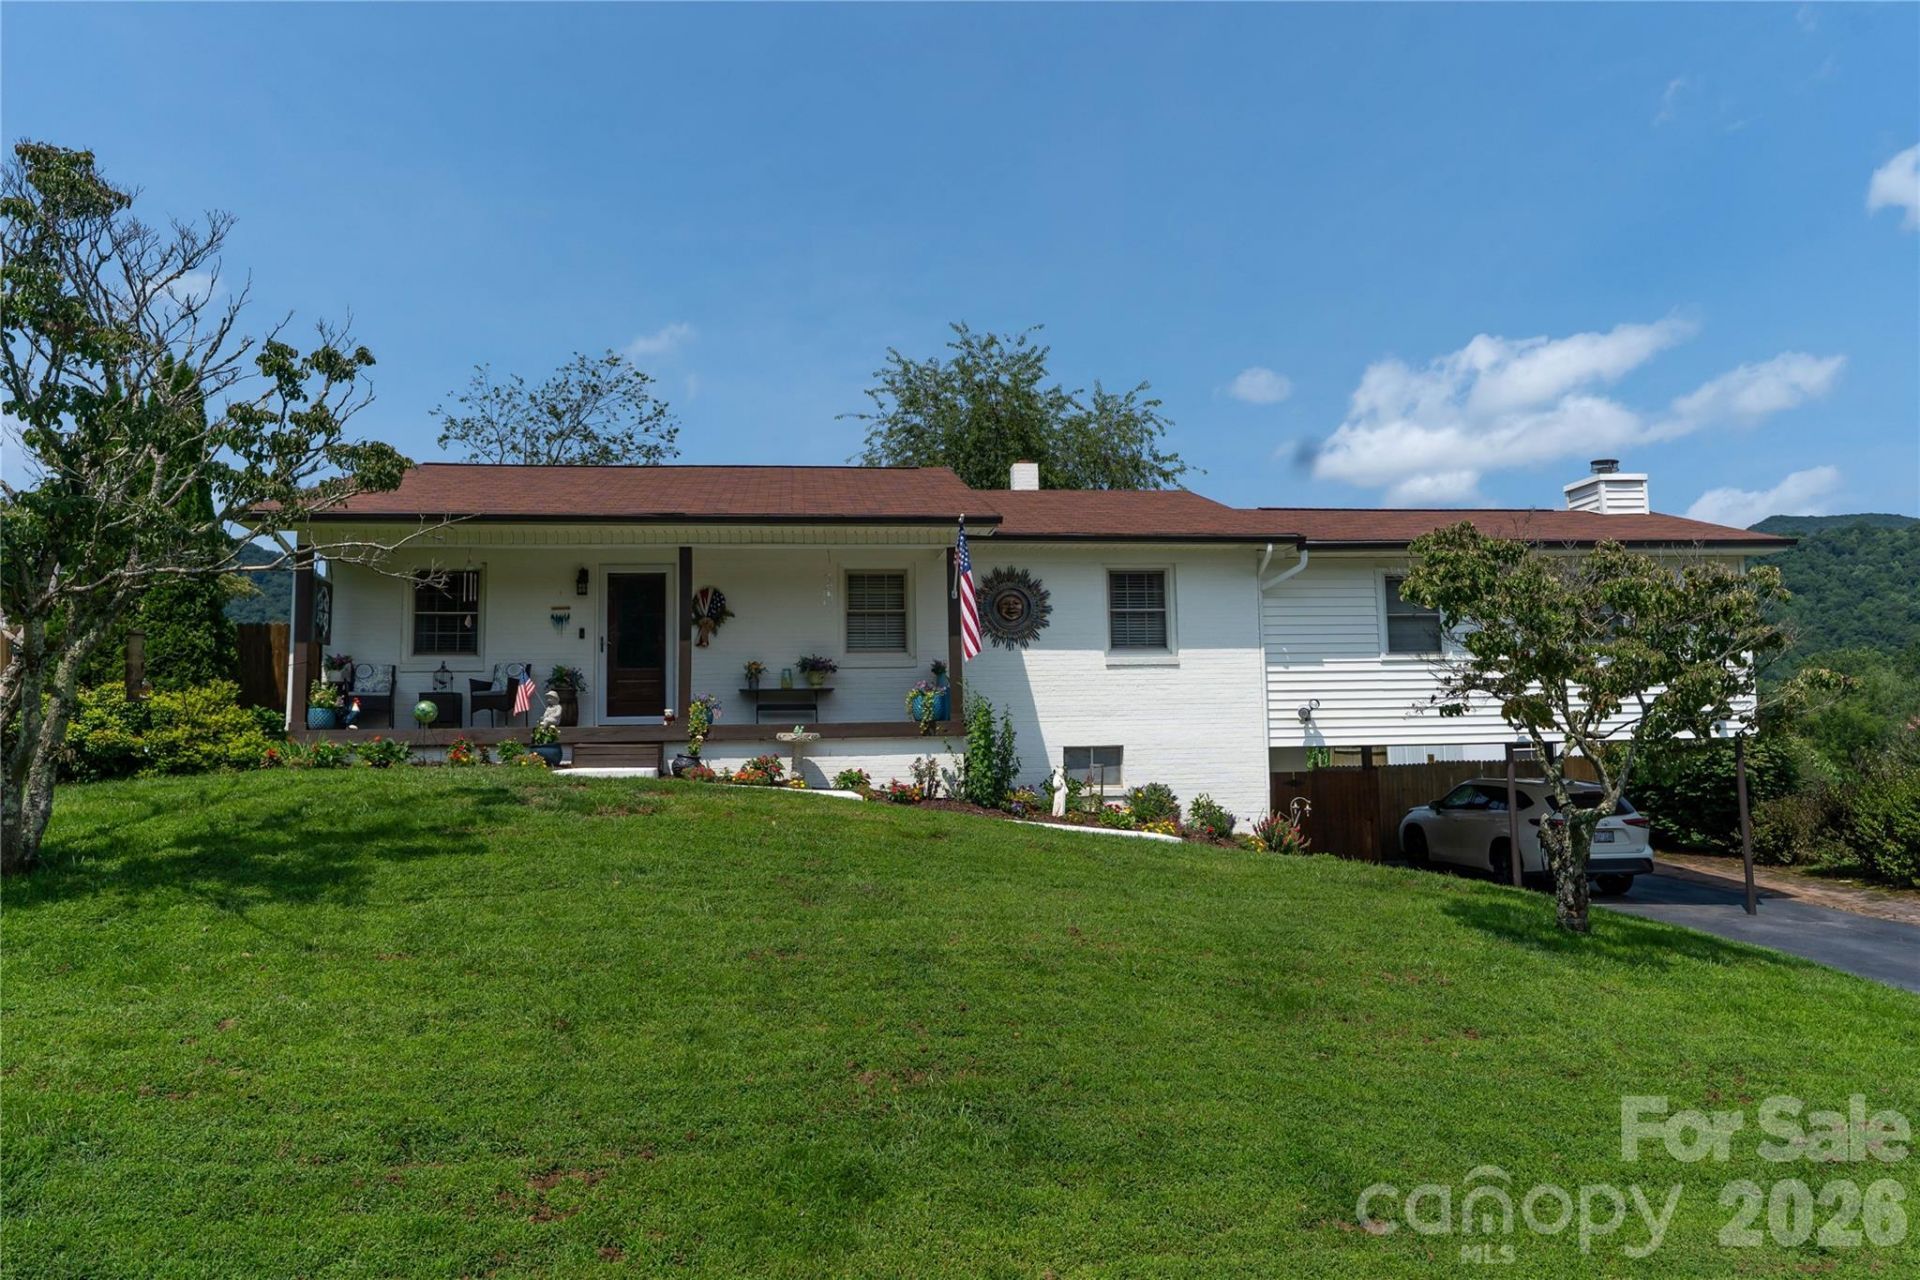
Welcome home to this charming 3-bedroom, 1-full-bath, 1-half-bath ranch featuring an inviting open floor plan and beautiful mountain views. This one-story home offers comfortable living with the added versatility of a basement for storage, hobbies, or additional space. The spacious primary bedroom features a cozy fireplace, creating a warm and relaxing retreat. Step outside and enjoy the front porch, back deck, and fully fenced backyard?perfect for entertaining, gardening, pets, or simply enjoying the peaceful surroundings. Gather around the backyard fire pit on cool evenings and take in the scenic mountain views. Additional features include an attached carport for convenient covered parking and a functional layout designed for everyday living. With its combination of indoor comfort, outdoor living spaces, mountain views, and a fenced yard, this ranch style home offers plenty of charm and opportunity. Come see all that this inviting property has to offer!
Property Features
Property Type: Residential - Single Family
Basement: Basement Garage Door, Exterior Entry, Interior Entry, Multiple Below-Grade Levels, Partially Finished
Basement: Yes
Fenced: Yes
Garage: 1 car attached
Heating: Heat Pump, Oil, Propane
Home Style: Ranch
Lot Size: 0.29 Acres
Roof Type: Architectural Shingle
Stories: 1.0
Year Built: 1972
Amenities
Attic Other
Cable Prewire
Kitchen Island
Open Floorplan
Pantry
Feature Descriptions
Appliances: Dishwasher, Disposal, Electric Cooktop, Electric Oven, Electric Range, Electric Water Heater, Exhaust Hood, Microwave, Refrigerator, Washer/Dryer
Days on Site: 9
Exterior: Brick Partial, Vinyl
Fireplace: Gas Log, Primary Bedroom, Propane
Flooring: Carpet, Laminate
Foundation: Basement
HOA Fee: $100/ Annually
Laundry: Main Level
Lot: Level, Views
Other Equipment: Fuel Tank - Owned
Parcel#: 8668-05-5117
Parking: Attached Carport, Attached Garage
Patio/Porch: Covered, Deck, Front Porch
Sewer: Septic Installed
Special View Info: Long Range, Mountain(s), Year Round
Water: City
Window Features: Insulated Window(s)
Local Schools
High School: Pisgah
Middle School: Canton
Elementary School: North Canton
Listed By / Shown By
Listed By
Agency Name: Moving Mountains Property Group LLC
Agency Contact: lisahaganrealty@gmail.com
Shown By
Agency Title: Lake Norman Realty
Agency Phone: 704-450-1175

Estimate Your Payment
Estimated Payment
$ 2,520.72 per month $2,389.77 Principal & Interest $0.00 Property Tax (data not provided by mls) $130.96 Homeowner's Insurance
130 Beaverdam Heights Drive | MLS# 4414210
This single family home located at 130 Beaverdam Heights Drive , Canton, NC 28716 is currently listed for sale with an asking price of $449,000. This property was built in 1972 and has 3 bedrooms and 3 full and 1 partial baths with 1902 sq. ft. Beaverdam Heights Drive is located in the Beaverdam Heights subdivision. Search Beaverdam Heights real estate on www.lakenormanrealty.com today.