
BEDS4
BATHS2 full 1 partial
SQUARE FEET2,744
MLS#4378047
STATUSActive
PROPERTY TYPEResidential - Single Family
SUBDIVISIONMountainbrook
Property Description
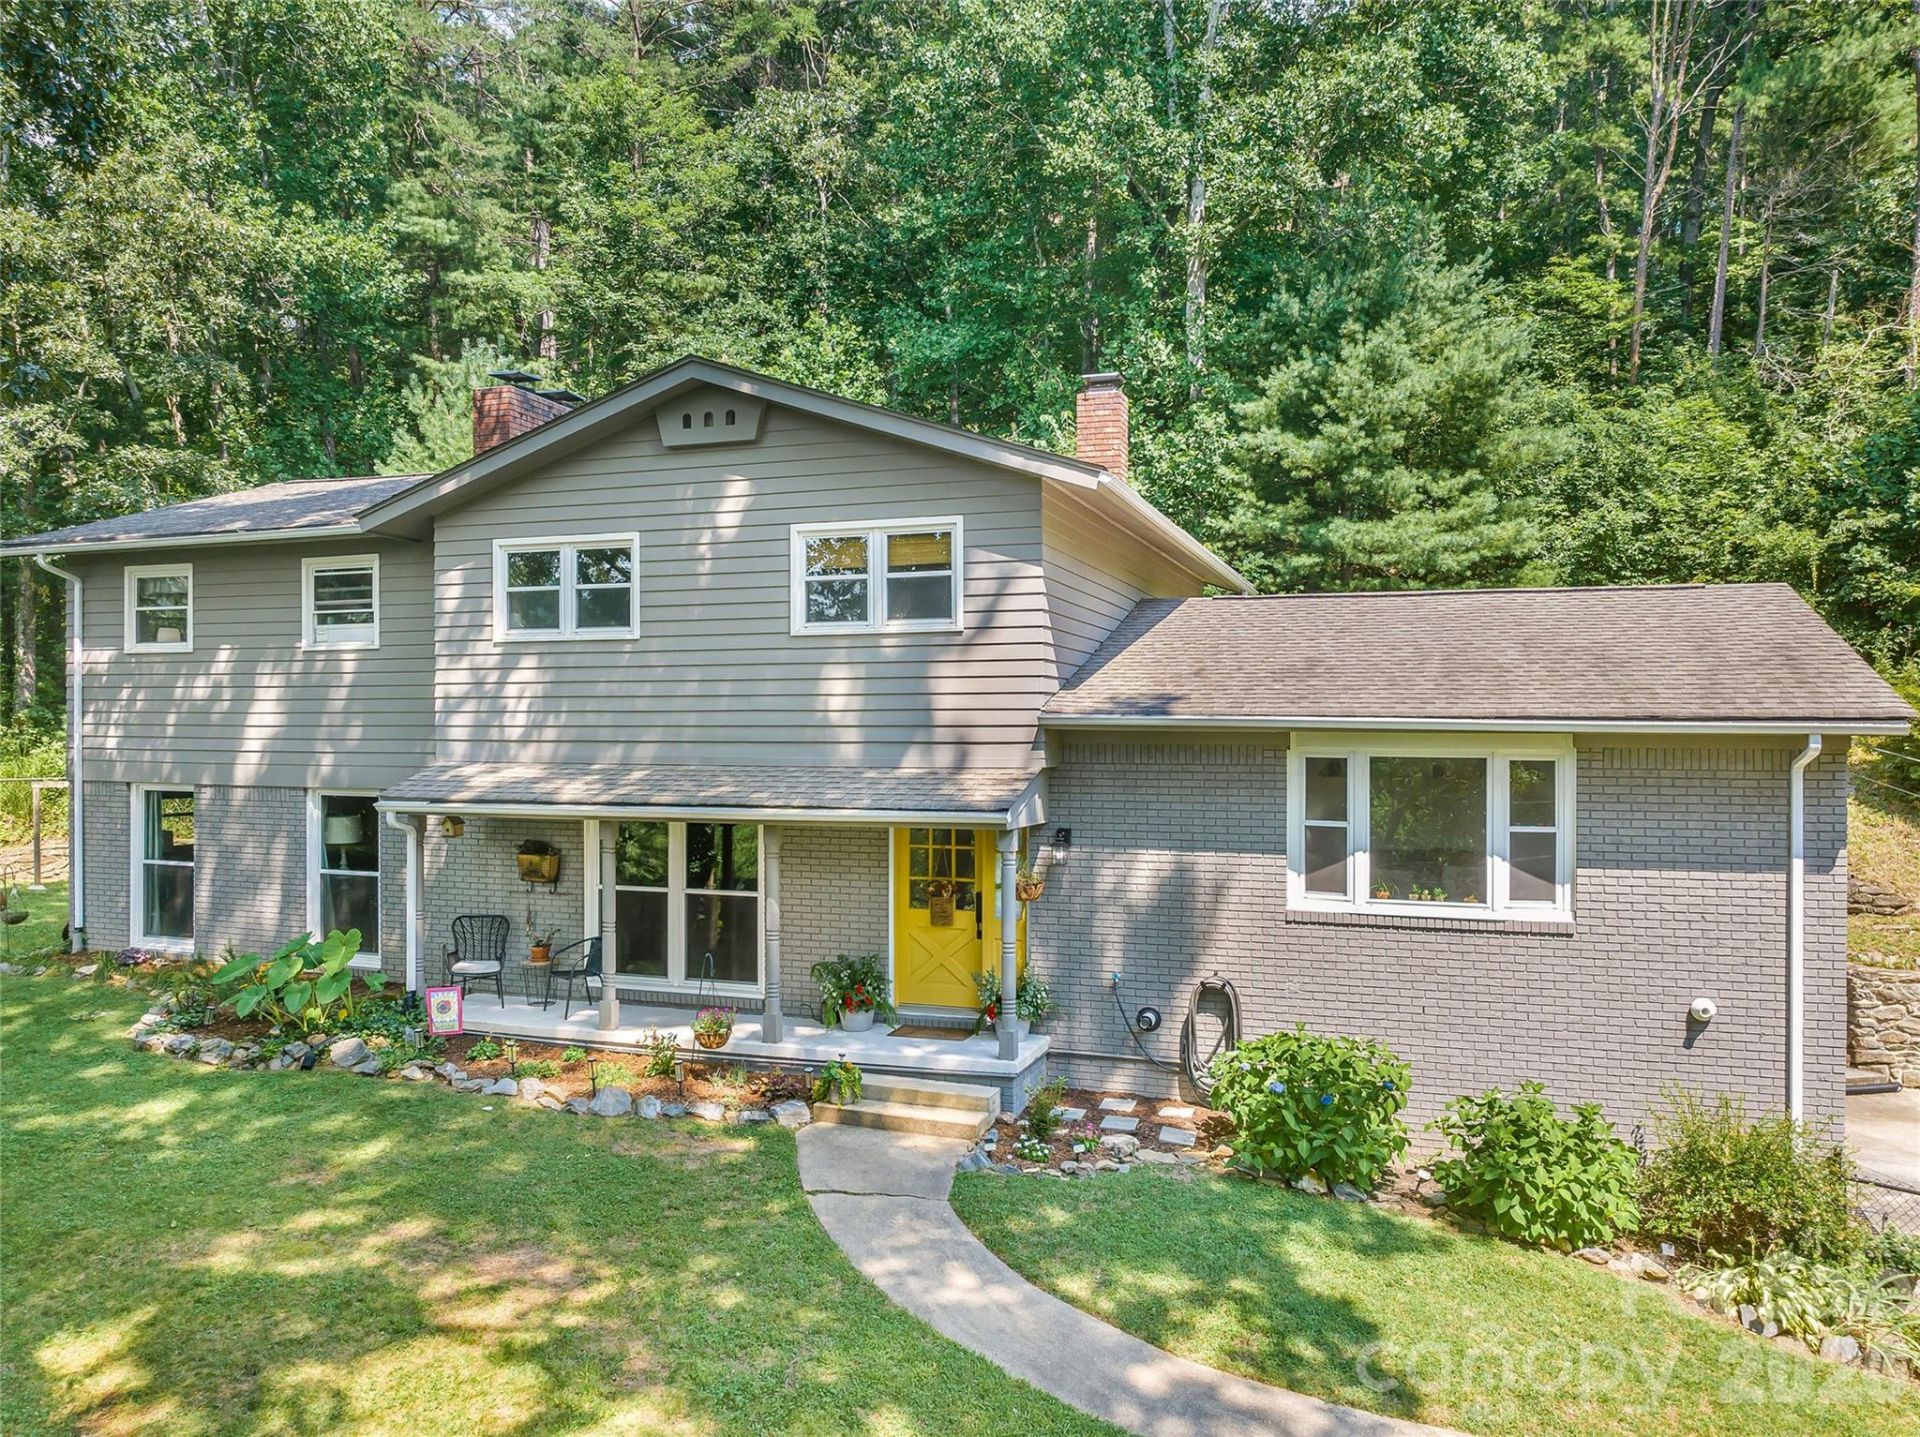
This beautifully maintained 4-bedroom, 2.5-bath home offers fresh exterior paint, seasonal mountain views, and a private elevated setting in desirable Mountainbrook - A coveted Chunns Cove location just minutes to Downtown Asheville, Tunnel Road shopping, dining, and everyday conveniences, and quick access to the Blue Ridge Parkway. With abundant windows, the home lives like a treehouse. The flexible floor plan features two living areas, two dining spaces, and a bonus room perfect for a home office, guest room, or potential fifth bedroom. The updated kitchen is designed for both everyday living and entertaining with quality cabinetry, quartz countertops, a professional-grade range, and a double-sided fireplace shared with the spacious family room. Upstairs provides a private bedroom retreat, while the main level offers generous gathering spaces. Outside, enjoy a fenced front yard, level play area, one-car garage, ample parking, and workshop potential. A rare combination of space, versatility, and convenience just minutes from the heart of Asheville.
Property Features
Property Type: Residential - Single Family
Basement: Basement Garage Door, Interior Entry
Basement: Yes
Fenced: Yes
Garage: 1
Heating: Heat Pump
Lot Size: 0.55 Acres
Roof Type: Architectural Shingle
Year Built: 1965
Feature Descriptions
Appliances: Dishwasher, Gas Oven, Gas Range, Gas Water Heater, Microwave, Refrigerator, Washer/Dryer
Days on Site: 6
Exterior: Aluminum, Brick Partial
Fireplace: Family Room, Gas Log, Kitchen
Flooring: Carpet, Tile, Wood
Foundation: Basement, Slab
Laundry: Inside, Laundry Room, Upper Level
Lot: Green Area, Wooded, Views
Other Structures: Outbuilding, Shed(s)
Parcel#: 9659-12-9526-00000
Parking: Basement, Driveway
Patio/Porch: Front Porch, Patio
Sewer: Public Sewer
Utilities: Natural Gas
Water: City
Local Schools
High School: AC Reynolds
Middle School: AC Reynolds
Elementary School: Haw Creek
Listed By / Shown By
Listed By
Agency Name: Town and Mountain Realty
Agency Contact: jessica@townandmountain.com
Shown By
Agency Title: Lake Norman Realty
Agency Phone: 704-450-1175

Estimate Your Payment
Estimated Payment
$ 4,204.95 per month $3,986.49 Principal & Interest $0.00 Property Tax (data not provided by mls) $218.46 Homeowner's Insurance
13 Rolling View Drive | MLS# 4378047
This single family home located at 13 Rolling View Drive , Asheville, NC 28805 is currently listed for sale with an asking price of $749,000. This property was built in 1965 and has 4 bedrooms and 2 full and 1 partial baths with 2744 sq. ft. Rolling View Drive is located in the Mountainbrook subdivision. Search Mountainbrook real estate on www.lakenormanrealty.com today.