
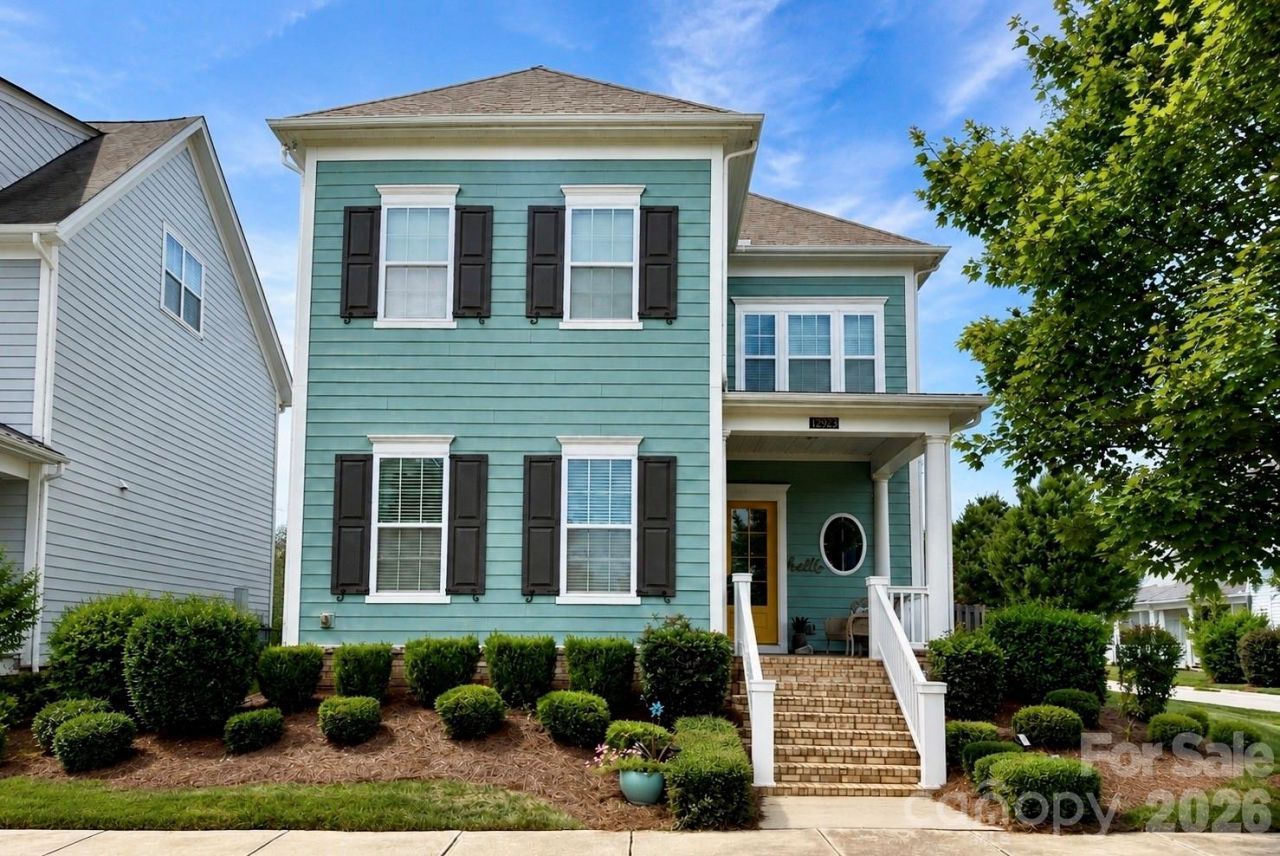
BEDS3
BATHS2 full 1 partial
SQUARE FEET2,362
MLS#4407443
STATUSComing Soon
PROPERTY TYPEResidential - Single Family
SUBDIVISIONMccullough
Property Description
Welcome home to this beautiful McCullough gem, where thoughtful design meets everyday comfort. The open-concept layout is perfect for entertaining, featuring a spacious kitchen with a large island overlooking the cozy family room with a stunning stone fireplace.The main-level primary suite offers a private retreat with an oversized walk-in shower and spacious walk-in closet. Upstairs, you'll find generously sized secondary bedrooms, a versatile bonus room, and a finished flex space above the detached garage that's perfect for a home office, gym, media room, or playroom.Step outside to enjoy the fully fenced backyard, then take advantage of McCullough's incredible resort-style amenities, including pools, tennis and pickleball courts, a fitness center, walking trails, parks, and a dog park. Just minutes from Pineville's shopping and dining, with quick access to I-485 and I-77, this home truly has it all.
Property Features
Property Type: Residential - Single Family
Fenced: Yes
Garage: 2
Heating: Forced Air
Lot Size: 0.17 Acres
Roof Type: Architectural Shingle
Year Built: 2016
Amenities
Walk-In Closet(s)
In-Ground Irrigation
Lawn Maintenance
Tennis Court(s)
Feature Descriptions
Appliances: Dishwasher, Gas Water Heater, Microwave, Oven, Refrigerator with Ice Maker, Washer/Dryer
Community Features: Clubhouse, Dog Park, Fitness Center, Outdoor Pool, Pickleball, Picnic Area, Recreation Area, Sidewalks, Street Lights, Tennis Court(s), Walking Trails
Exterior: Fiber Cement
Fireplace: Family Room, Gas
Flooring: Carpet, Tile, Wood
Foundation: Slab
Laundry: Main Level
Lot: Corner Lot
Parcel#: 221-016-06
Parking: Detached Garage, On Street, Parking Space(s)
Sewer: Public Sewer
Utilities: Fiber Optics
Water: City
Local Schools
High School: Unspecified
Middle School: Unspecified
Elementary School: Unspecified
Listed By / Shown By
Listed By
Agency Name: Jason Mitchell Real Estate
Agency Contact: eblanche@jasonmitchellgroup.com
Shown By
Agency Title: Lake Norman Realty
Agency Phone: 704-450-1175

Estimate Your Payment
Estimated Payment
$ 3,452.66 per month $3,273.29 Principal & Interest $0.00 Property Tax (data not provided by mls) $179.38 Homeowner's Insurance
12923 Jacks Lane | MLS# 4407443
This single family home located at 12923 Jacks Lane , Pineville, NC 28134 is currently listed for sale with an asking price of $615,000. This property was built in 2016 and has 3 bedrooms and 2 full and 1 partial baths with 2362 sq. ft. Jacks Lane is located in the Mccullough subdivision. Search Mccullough real estate on www.lakenormanrealty.com today.