
BEDS4
BATHS2 full 1 partial
SQUARE FEET3,015
MLS#4396287
STATUSActive
PROPERTY TYPEResidential - Single Family
SUBDIVISIONCedarfield
Property Description
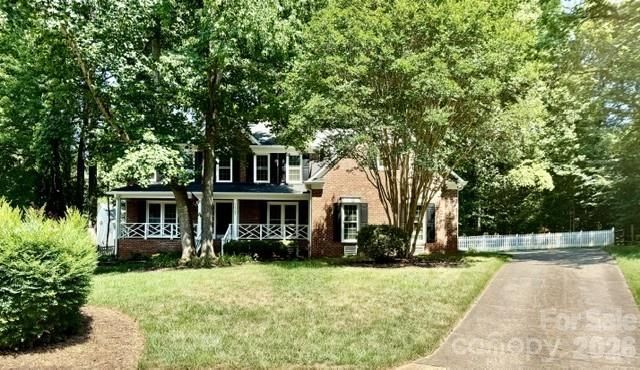
Inviting 2-story home on a large cul-de-sac lot. Relaxing front porch stretches across the entire front of the home. 2-Story entry opens to an amazing Great Room with fireplace. Enjoy all the space this home offers: Living Room, Separate Office with French Doors, Dining Room, Spacious open Kitchen, center island, panty and Breakfast area. The Breakfast area gives you access to a large screened in porch, extending to the patio and huge fenced in yard. Beautiful outdoor living! Upstairs offers a lovely primary bedroom with bathroom suite, large walk-in closet, 3 Additional bedrooms, another Full Bath. You won't believe the size of the Bonus Room (could be a 5th Bedroom) or fantastic Media Room. Side entry 2 Car Garage Many updates throughout this home. It has been professionally cleaned and ready for you to move in!
Property Features
Property Type: Residential - Single Family
Fenced: Yes
Garage: 2 car attached
Heating: Electric, Forced Air, Heat Pump, Natural Gas
Home Style: Transitional
Lot Size: 0.39 Acres
Roof Type: Composition
Year Built: 1991
Amenities
Entrance Foyer
Kitchen Island
Open Floorplan
Pantry
Walk-In Closet(s)
Feature Descriptions
Appliances: Dishwasher, Disposal, Exhaust Hood, Gas Cooktop, Ice Maker, Microwave, Oven, Refrigerator with Ice Maker, Self Cleaning Oven
Community Features: Clubhouse, Outdoor Pool, Picnic Area, Playground, Walking Trails
Days on Site: 20
Exterior: Brick Partial, Fiber Cement
Fireplace: Great Room
Flooring: Carpet, Hardwood, Tile
Foundation: Crawl Space
HOA Fee: $655/ Annually
Laundry: Laundry Room
Lot: Cul-De-Sac, Wooded
Other Structures: None
Parcel#: 015-371-41
Parking: Driveway, Attached Garage, Garage Door Opener
Patio/Porch: Covered, Front Porch, Patio, Porch, Screened
Sewer: Public Sewer
Utilities: Electricity Connected, Natural Gas, Underground Power Lines, Underground Utilities
Water: City
Window Features: Insulated Window(s)
Local Schools
High School: Unspecified
Middle School: Unspecified
Elementary School: Unspecified
Listed By / Shown By
Listed By
Agency Name: Southern Homes of the Carolinas, Inc
Agency Contact: Lesa@LesaWesthafer.com
Shown By
Agency Title: Lake Norman Realty
Agency Phone: 704-450-1175

Estimate Your Payment
Estimated Payment
$ 3,508.80 per month $3,326.51 Principal & Interest $0.00 Property Tax (data not provided by mls) $182.29 Homeowner's Insurance
12903 Fallcross Court | MLS# 4396287
This single family home located at 12903 Fallcross Court, Huntersville, NC 28078 is currently listed for sale with an asking price of $625,000. This property was built in 1991 and has 4 bedrooms and 2 full and 1 partial baths with 3015 sq. ft. Fallcross Court is located in the Cedarfield subdivision. Search Cedarfield real estate on www.lakenormanrealty.com today.