
BEDS3
BATHS2 full
SQUARE FEET2,200
MLS#4402171
STATUSActive
PROPERTY TYPEResidential - Single Family
SUBDIVISIONCampbell Glen
Property Description
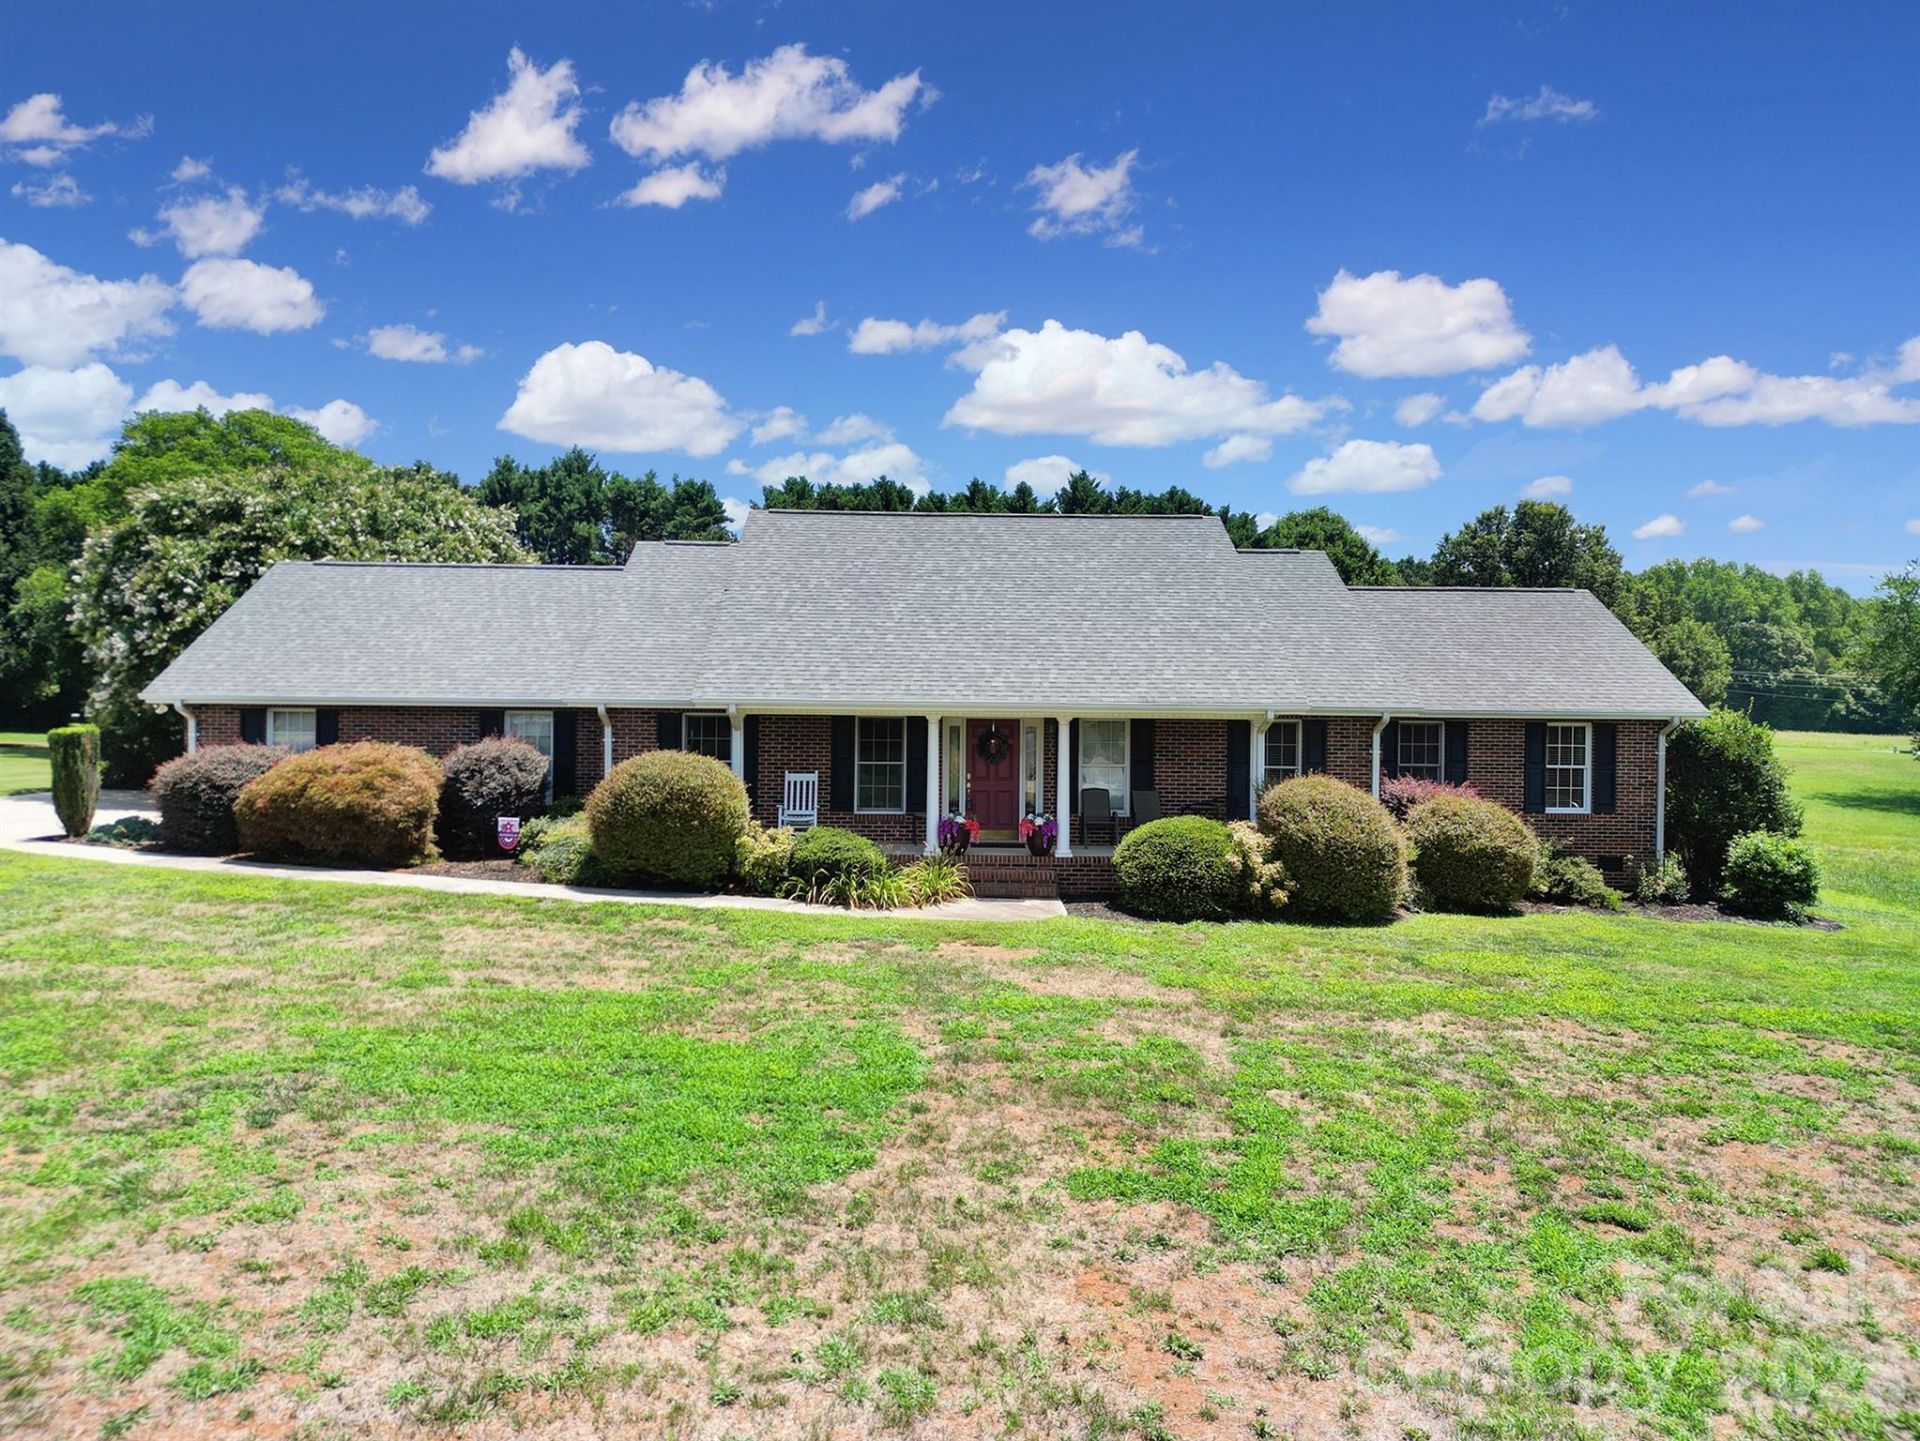
Professional photography & measurements are on the way... Plan your tour; this one is worth the wait. Showings begin July 16th. Your Backyard Vacation Starts Here... Why book a resort when you can own one?Wake up in a beautiful brick ranch on an amazing .66 acre private lot, enjoy coffee on the porch, spend afternoons floating in your sparkling pool, and gather with friends under the gazebo as the sun sets. You'll love the second garage, ideal for storage or an air-conditioned workshop. This exceptional property offers space to spread out, timeless curb appeal, and the outdoor lifestyle today's buyers dream about.
Property Features
Property Type: Residential - Single Family
Fenced: Yes
Garage: 3 car attached
Heating: ENERGY STAR Qualified Equipment
Home Style: Ranch
Lot Size: 0.66 Acres
Roof Type: Architectural Shingle
Stories: 1.0
Year Built: 2000
Amenities
Attic Stairs Pulldown
Cable Prewire
Garden Tub
Pantry
Walk-In Closet(s)
Whirlpool
In-Ground Irrigation
Feature Descriptions
Appliances: Dishwasher, Disposal, Dryer, Electric Oven, Electric Range, Electric Water Heater, Exhaust Fan, Microwave, Plumbed For Ice Maker, Refrigerator, Washer
Days on Site: 7
Exterior: Brick Full, Vinyl
Fireplace: Propane
Flooring: Carpet, Tile, Wood
Foundation: Crawl Space
Laundry: Laundry Room
Lot: Cleared
Lot Dimensions: 223x218x132x127
Other Equipment: Surround Sound
Other Parking: Second detached garage, outbuilding, workshop.
Other Structures: Gazebo, Outbuilding, Workshop
Parcel#: 4775-11-1032.000
Parking: Attached Garage, Detached Garage, Garage Door Opener, Garage Faces Side, Parking Space(s)
Patio/Porch: Front Porch, Patio
Security: yes
Security: Carbon Monoxide Detector(s), Security System
Sewer: Septic Installed
Swimming Pool: Yes
Swimming Pool: In Ground
Utilities: Cable Available
Water: City
Local Schools
High School: North Iredell
Middle School: East Middle
Elementary School: Cool Spring
Listed By / Shown By
Listed By
Agency Name: Redfin Corporation
Agency Contact: julia.savage@redfin.com
Shown By
Agency Title: Lake Norman Realty
Agency Phone: 704-450-1175

Estimate Your Payment
Estimated Payment
$ 3,087.75 per month $2,927.33 Principal & Interest $0.00 Property Tax (data not provided by mls) $160.42 Homeowner's Insurance
129 Verna Drive | MLS# 4402171
This single family home located at 129 Verna Drive, Statesville, NC 28625 is currently listed for sale with an asking price of $550,000. This property was built in 2000 and has 3 bedrooms and 2 full baths with 2200 sq. ft. Verna Drive is located in the Campbell Glen subdivision. Search Campbell Glen real estate on www.lakenormanrealty.com today.