
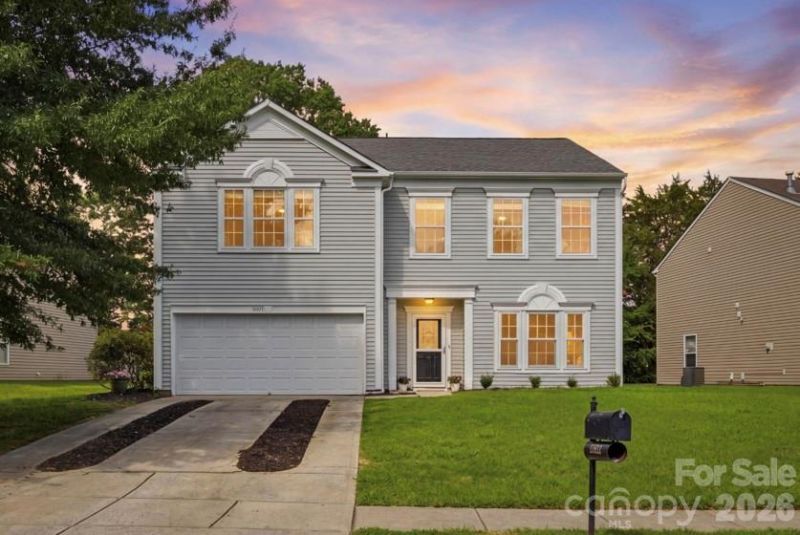
BEDS3
BATHS2 full 1 partial
SQUARE FEET2,705
MLS#4406945
STATUSComing Soon
PROPERTY TYPEResidential - Single Family
SUBDIVISIONHartwell
Property Description
Discover the perfect blend of privacy, modern updates, and convenience at 12821 Silvaire Farm Rd in Charlotte. Backing directly to the T.M. Wingate Nature Preserve, this move-in-ready home offers rare wooded and field views with exceptional privacy and no rear neighbors. Major improvements provide added peace of mind with a newer roof (2020), HVAC system (2022), downstairs windows (2023), water heater (2020), brand-new carpet upstairs, fresh designer-selected paint, and updated light fixtures. The open, functional floor plan is ideal for everyday living and entertaining, while the private fenced backyard creates a peaceful outdoor retreat. The expansive primary suite features a separate garden tub and shower, and an oversized closet with customized closet system. Conveniently located near shopping, dining, parks, top commuter routes, and all that Charlotte has to offer, this beautifully updated home combines comfort, value, and an unbeatable natural setting.
Property Features
Property Type: Residential - Single Family
Fenced: Yes
Garage: 2 car attached
Heating: Heat Pump
Home Style: Traditional
Lot Size: 0.19 Acres
Roof Type: Architectural Shingle
Year Built: 2006
Amenities
Attic Other
Built-in Features
Entrance Foyer
Garden Tub
Open Floorplan
Walk-In Closet(s)
Walk-In Pantry
Feature Descriptions
Appliances: Dishwasher, Disposal, Electric Range, Exhaust Fan, Gas Water Heater, Microwave, Refrigerator, Washer/Dryer
Community Features: Outdoor Pool, Sidewalks, Street Lights
Exterior: Vinyl
Flooring: Carpet, Tile, Vinyl
Foundation: Slab
HOA Fee: $495/ Annually
Laundry: Electric Dryer Hookup, Laundry Room, Upper Level
Lot: Wooded
Lot Dimensions: 76x134x45x143
Parcel#: 199-123-21
Parking: Driveway, Attached Garage, Garage Faces Front
Sewer: Public Sewer
Water: City
Local Schools
High School: Palisades
Middle School: Southwest
Elementary School: Winget Park
Listed By / Shown By
Listed By
Agency Name: COMPASS
Agency Contact: katharine.mcfalls@gmail.com
Shown By
Agency Title: Lake Norman Realty
Agency Phone: 704-450-1175

Estimate Your Payment
Estimated Payment
$ 2,245.63 per month $2,128.97 Principal & Interest $0.00 Property Tax (data not provided by mls) $116.67 Homeowner's Insurance
12821 Silvaire Farm Road | MLS# 4406945
This single family home located at 12821 Silvaire Farm Road, Charlotte, NC 28278 is currently listed for sale with an asking price of $400,000. This property was built in 2006 and has 3 bedrooms and 2 full and 1 partial baths with 2705 sq. ft. Silvaire Farm Road is located in the Hartwell subdivision. Search Hartwell real estate on www.lakenormanrealty.com today.