
BEDS4
BATHS3 full 1 partial
MLS#1215065
STATUSPending
PROPERTY TYPEResidential - Single Family
SUBDIVISIONBrooke Hill
Property Description
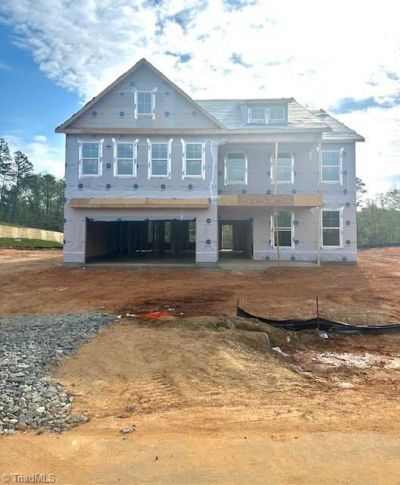
The Webster II, offering nearly 3,600 square feet of well-designed living space. Upon entry, a designated room provides versatility as a home office or additional living area. The main living space opens to a well-designed kitchen & great room, with natural light from the extra transom windows. The fireplace is a statement piece for you to design to your liking. The kitchen features a large quartz island, gourmet appliance package with double wall oven, microwave and electric cooktop. A walk-in pantry and bench and cubby are conveniently located near the garage. A private guest suite with full bath and walk-in closet completes the first floor. Upstairs, the primary suite includes a generous walk-in closet & an ensuite with a freestanding tub and tiled shower with bench. Two additional bedrooms, a shared bath and a large loft round out the second level. An expanded covered deck overlooks a wooded backyard just over a half acre!
Property Features
Property Type: Residential - Single Family
Cooling: Central Air
Fireplaces: 1
Fuel Type: Electric
Garage: 2 car attached
Garage: Attached Garage
Heating: Heat Pump, Electric
Home Style: Traditional
Lot Size: 0.61 Acres
Stories: 2.0
Year Built: 2026
Feature Descriptions
Appliance: Microwave, Cooktop, Dishwasher, Double Oven, Electric Water Heater
Attic: Pulldown Stairs
Days on Site: 109
Energy: Insulated Doors, Insulated Windows
Exterior: Balcony, Sprinkler System
Exterior: Vinyl Siding
Fireplace: Living Room
Flooring: Carpet, Vinyl
Foundation: Slab
HOA: Yes
HOA Fee: 250
Interior: Built-in Features, Ceiling Fan(s), Dead Bolt(s), Freestanding Tub, Kitchen Island, Pantry, Separate Shower
Lot Dimensions: 0.61 acre(s)
Sewer: Septic Tank
Total Rooms: 5
Water: Public
Water Heater: Electric
Local Schools
High School: West Forsyth
Middle School: Lewisville
Elementary School: Lewisville
Listed By / Shown By
Listed By
Agency Name: Mungo Homes
Shown By
Agency Title: Lake Norman Realty
Agency Phone: 704-450-1175

Estimate Your Payment
Estimated Payment
$ 3,340.38 per month $3,166.84 Principal & Interest $0.00 Property Tax (data not provided by mls) $173.54 Homeowner's Insurance
1282 Creek Knoll Drive | MLS# 1215065
This single family home located at 1282 Creek Knoll Drive, Lewisville, NC 27023 is currently listed for sale with an asking price of $595,000. This property was built in 2026 and has 4 bedrooms and 3 full and 1 partial baths. Creek Knoll Drive is located in the Brooke Hill subdivision. Search Brooke Hill real estate on www.lakenormanrealty.com today.