
BEDS4
BATHS2 full 1 partial
SQUARE FEET2,484
MLS#4373135
STATUSActive Under Contract
PROPERTY TYPEResidential - Single Family
SUBDIVISIONCedarfield
Property Description
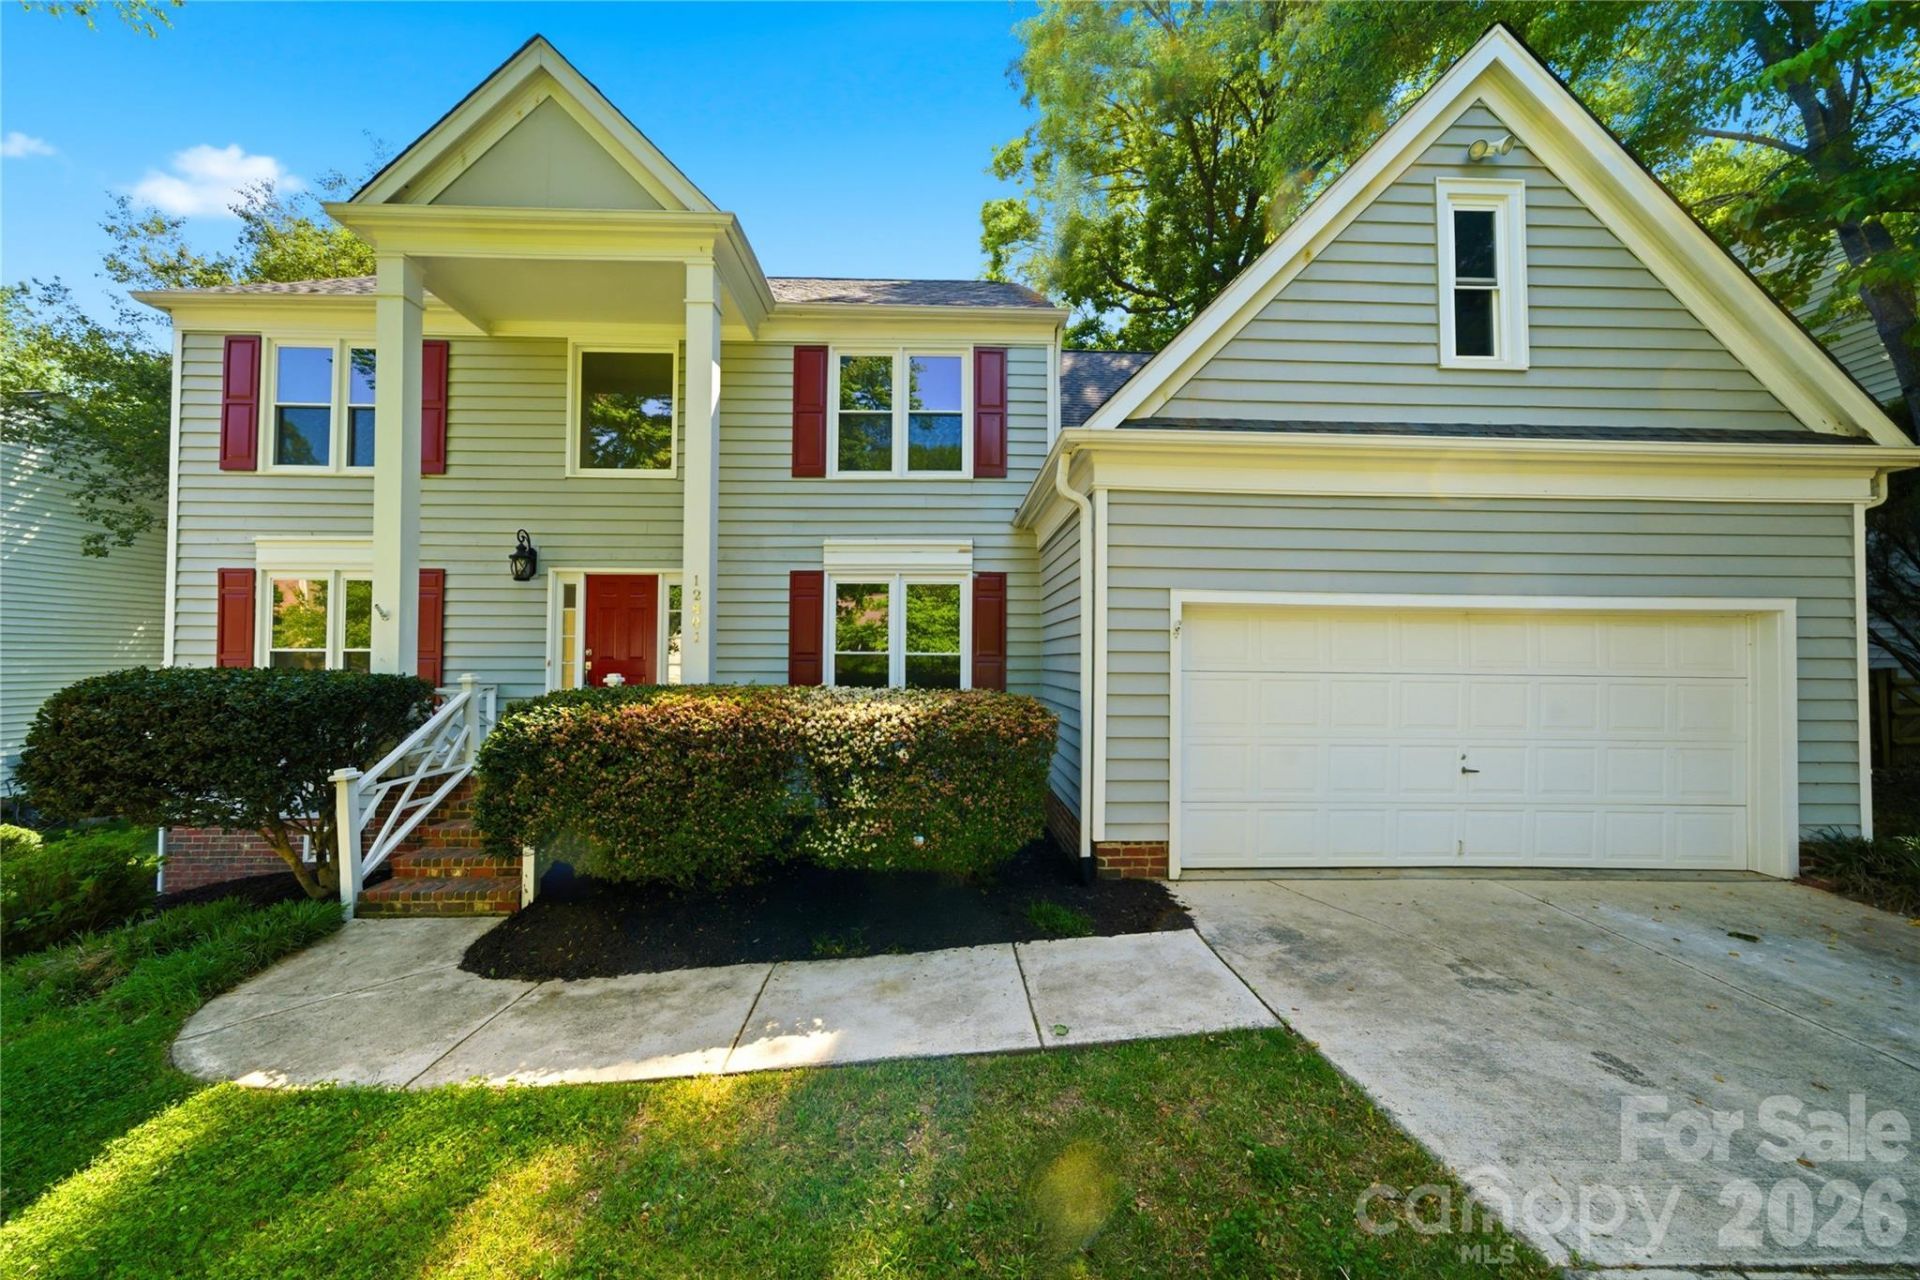
Some homes ask you to imagine what they could be. This one is already there.12801 Angel Oak Drive is the kind of home that doesn't need a list of features to make its case. It needs you to walk through the front door, feel the freshness of a space that has been thoughtfully renewed from top to bottom, and simply picture your life unfolding inside it.New carpet and LVP flooring, fresh paint throughout, and updated lighting and fixtures give the home a clean, move-in ready feel that is hard to find at this price. A new roof adds the kind of peace of mind that matters long after moving day.Outside, the yard has been cleaned up and mulched, trees trimmed, and the exterior refreshed, because the story does not stop at the front door.Four bedrooms, two and a half baths, and a layout that simply works. The hard part has been done. The next chapter is yours to write.
Property Features
Property Type: Residential - Single Family
Fenced: Yes
Garage: 2 car attached
Heating: Central
Lot Size: 0.53 Acres
Year Built: 1990
Feature Descriptions
Appliances: Dishwasher, Electric Range
Community Features: Clubhouse, Outdoor Pool, Sidewalks
Days on Site: 30
Exterior: Wood
Fireplace: Family Room, Gas Log
Flooring: Carpet, Vinyl
Foundation: Crawl Space
Laundry: Laundry Closet, Upper Level
Parcel#: 015-342-05
Parking: Driveway, Attached Garage
Patio/Porch: Deck
Sewer: Public Sewer
Water: City
Local Schools
High School: Hopewell
Middle School: Francis Bradley
Elementary School: Torrence Creek
Listed By / Shown By
Listed By
Agency Name: Real Broker, LLC
Agency Contact: christen.ripoli@gmail.com
Shown By
Agency Title: Lake Norman Realty
Agency Phone: 704-450-1175

Estimate Your Payment
Estimated Payment
$ 2,891.25 per month $2,741.05 Principal & Interest $0.00 Property Tax (data not provided by mls) $150.21 Homeowner's Insurance
12801 Angel Oak Drive | MLS# 4373135
This single family home located at 12801 Angel Oak Drive, Huntersville, NC 28078 is currently listed for sale with an asking price of $515,000. This property was built in 1990 and has 4 bedrooms and 2 full and 1 partial baths with 2484 sq. ft. Angel Oak Drive is located in the Cedarfield subdivision. Search Cedarfield real estate on www.lakenormanrealty.com today.