
BEDS4
BATHS3 full
MLS#1231540
STATUSActive
PROPERTY TYPEResidential - Single Family
Property Description
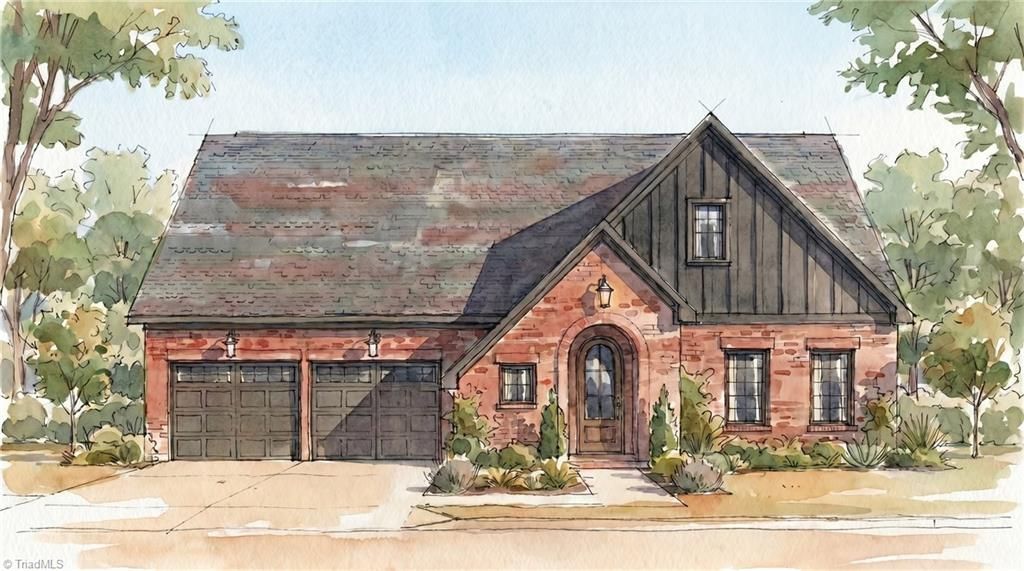
Shady Brook Ln. No. 3 by Kennedy Custom Homes is a design inspired by the charm of Lewisville's historic architecture. The Tanglewood Plan features an 8ft Mahagony arch top front door with masonry arch, main level primary suite with curbless tile shower, private rear screened porch, engineered hardwoods, custom kitchen cabinetry, spacious living room, upgraded craftsman trim package and walk out second floor attic storage. Additional homesites and plan options are available through Kennedy Custom Homes. Call listing agent with questions.
Property Features
Property Type: Residential - Single Family
Cooling: Central Air
Fireplaces: 1
Fuel Type: Electric
Garage: 2
Garage: Front Load Garage
Heating: Forced Air, Electric
Lot Size: 0.29 Acres
Stories: 1.5
Year Built: 2026
Feature Descriptions
Appliance: Electric Water Heater
Days on Site: 6
Exterior: Brick
Fireplace: Living Room
Flooring: Tile, Wood
Foundation: Slab
Interior: Great Room
Lot Dimensions: 0.29 acre(s)
Sewer: Public Sewer
Total Rooms: 8
Water: Public
Water Heater: Electric
Listed By / Shown By
Listed By
Agency Name: Kennedy Real Estate
Shown By
Agency Title: Lake Norman Realty
Agency Phone: 704-450-1175

Estimate Your Payment
Estimated Payment
$ 3,367.89 per month $3,192.92 Principal & Interest $0.00 Property Tax (data not provided by mls) $174.97 Homeowner's Insurance
128 Shady Brook Lane | MLS# 1231540
This single family home located at 128 Shady Brook Lane, Lewisville, NC 27023 is currently listed for sale with an asking price of $599,900. This property was built in 2026 and has 4 bedrooms and 3 full baths. Search Lewisville real estate on www.lakenormanrealty.com today.