
BEDS4
BATHS3 full
SQUARE FEET2,599
MLS#4395901
STATUSActive
PROPERTY TYPEResidential - Single Family
SUBDIVISIONByers Creek
Property Description
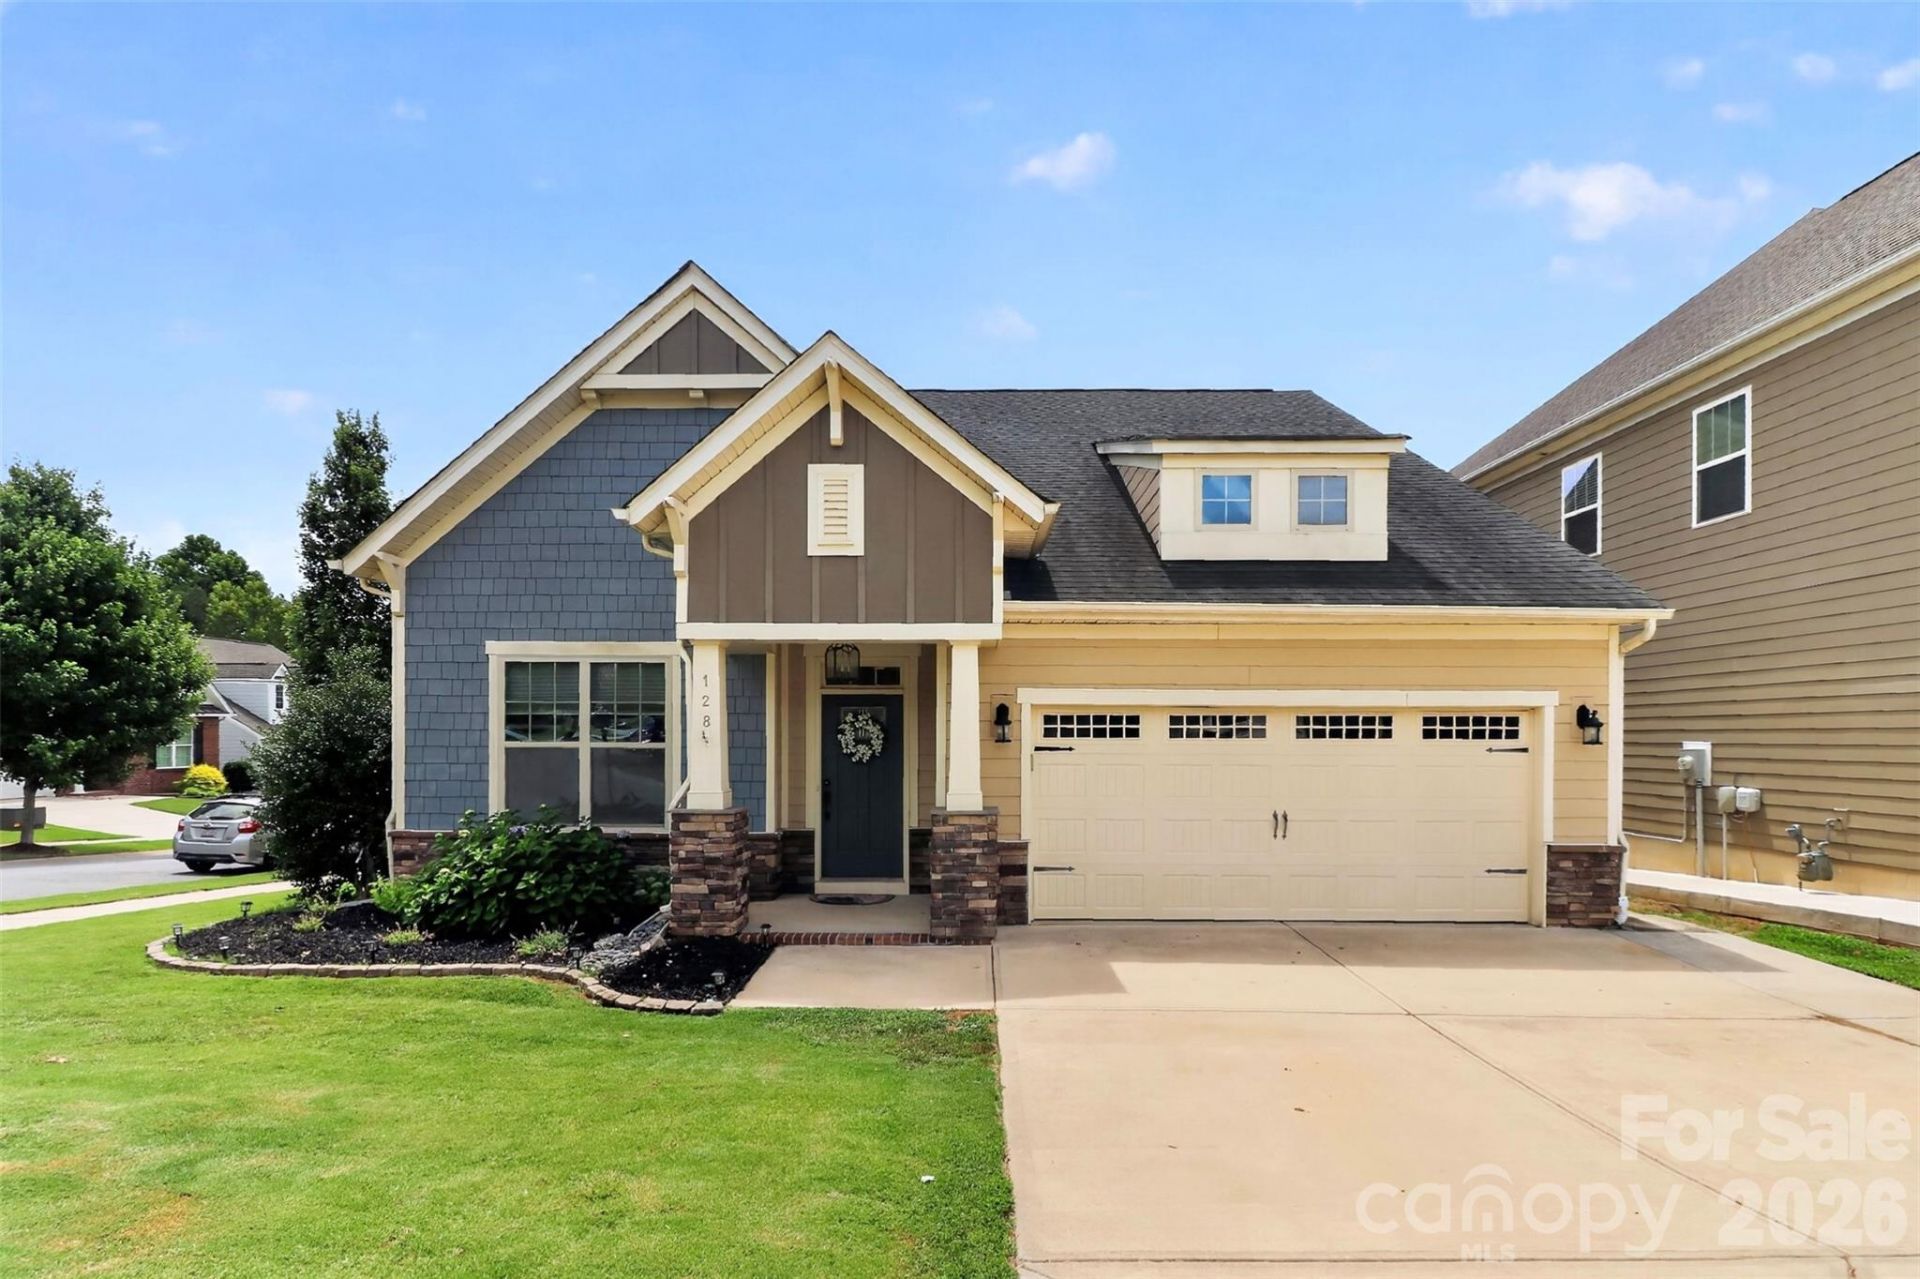
Welcome to this beautifully maintained home in the highly sought-after Byers Creek community with a main level Primary Suite. Offering a thoughtful blend of comfortable design and everyday convenience, this 4-bedroom, 3-bath home is ready to impress. Step inside to a bright, open-concept floor plan that makes daily living and entertaining effortless. The well-appointed kitchen features a massive island, granite countertops, a gas range, and stainless steel appliances, flowing seamlessly into the dining and living areas. The main level primary suite offers a private, comfortable retreat. Ensuite bathroom features dual vanities, a garden tub, and a huge walk-in closet. Upstairs, an oversized loft provides additional living space for a media room, home office, playroom, or second living area, along with a split-bedroom layout and generous walk-in closets throughout. A recently installed tankless water heater (2025) adds efficient, on-demand hot water and long-term value for the next owner. Just minutes from the Byers Creek community pool, clubhouse, Lake Norman, shopping, and dining, this home offers the lifestyle and convenience today's buyers are looking for!
Property Features
Property Type: Residential - Single Family
Garage: 2 car attached
Heating: Central, Forced Air, Natural Gas
Lot Size: 0.15 Acres
Roof Type: Architectural Shingle
Year Built: 2017
Amenities
Attic Walk In
Garden Tub
Kitchen Island
Open Floorplan
Pantry
Storage
Walk-In Closet(s)
Walk-In Pantry
Feature Descriptions
Appliances: Dishwasher, Disposal, Exhaust Hood, Gas Cooktop, Microwave, Refrigerator, Tankless Water Heater
Community Features: Outdoor Pool, Sidewalks, Street Lights
Days on Site: 63
Exterior: Hardboard Siding, Stone
Fireplace: Living Room
Foundation: Slab
HOA Fee: $215/ Quarterly
Laundry: Electric Dryer Hookup, Mud Room, Inside, Laundry Room, Main Level
Lot: Corner Lot
Parcel#: 4638-71-6090.000
Parking: Attached Garage, Garage Door Opener, Garage Faces Front
Patio/Porch: Patio
Sewer: Public Sewer
Water: City
Window Features: Window Treatments
Local Schools
High School: Unspecified
Middle School: Unspecified
Elementary School: Unspecified
Listed By / Shown By
Listed By
Agency Name: COMPASS
Agency Contact: grant.wilsterman@gmail.com
Shown By
Agency Title: Lake Norman Realty
Agency Phone: 704-450-1175

Estimate Your Payment
Estimated Payment
$ 2,609.99 per month $2,474.39 Principal & Interest $0.00 Property Tax (data not provided by mls) $135.60 Homeowner's Insurance
128 Creekside Crossing Lane | MLS# 4395901
This single family home located at 128 Creekside Crossing Lane, Mooresville, NC 28117 is currently listed for sale with an asking price of $464,900. This property was built in 2017 and has 4 bedrooms and 3 full baths with 2599 sq. ft. Creekside Crossing Lane is located in the Byers Creek subdivision. Search Byers Creek real estate on www.lakenormanrealty.com today.