
BEDS3
BATHS2 full 1 partial
SQUARE FEET2,320
MLS#4385564
STATUSActive
PROPERTY TYPEResidential - Single Family
SUBDIVISIONArchers Ridge
Property Description
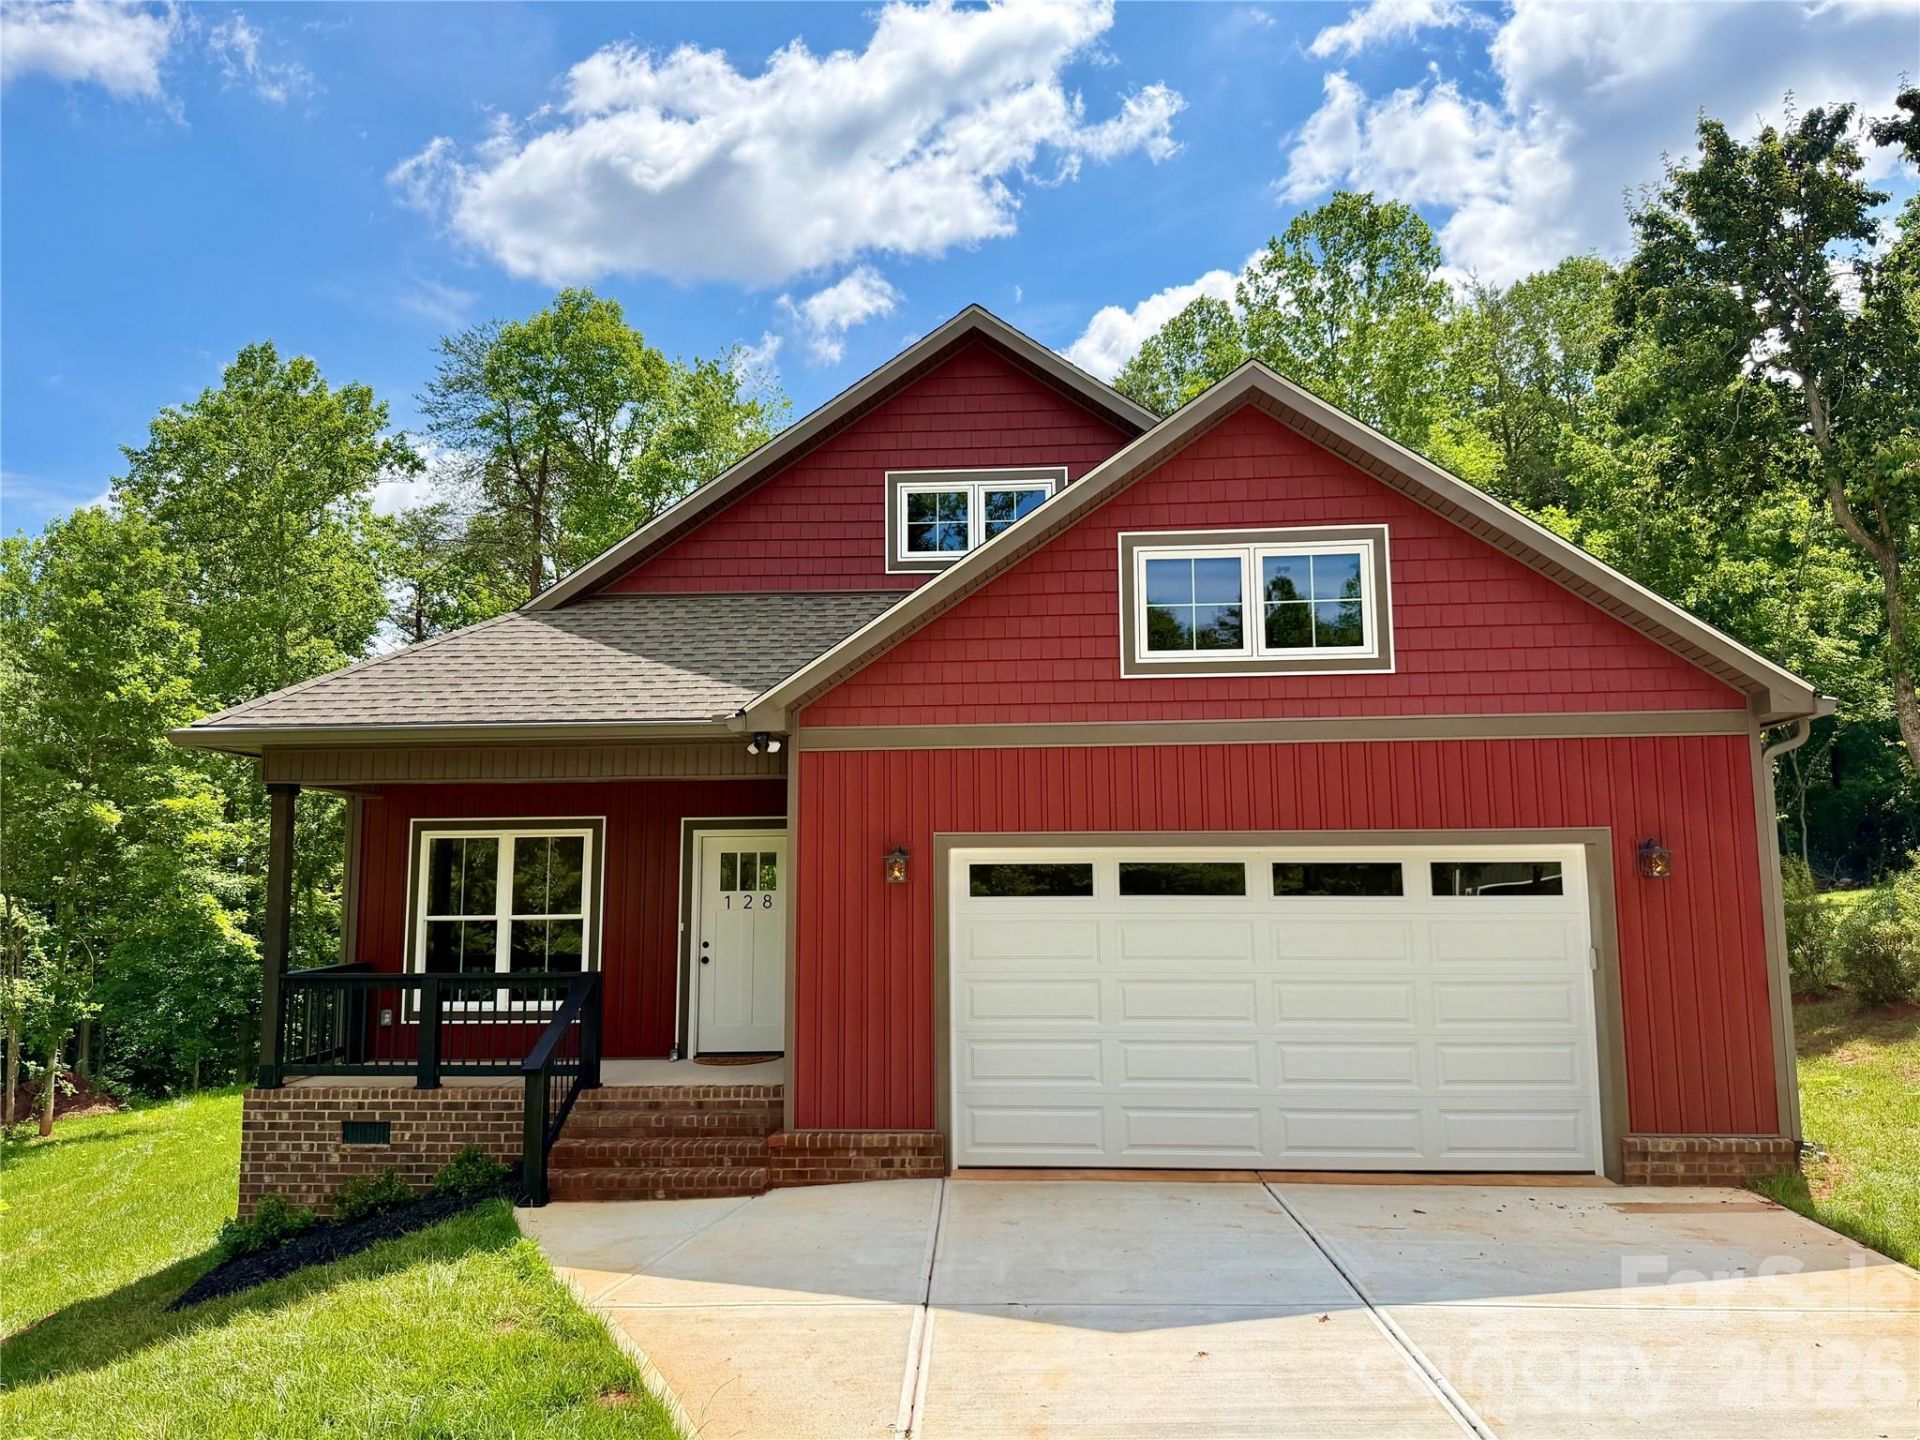
Charming custom home in Archer's Ridge! This beautifully crafted home exudes rustic character, featuring 3-bedrooms, 2.5-bathroom, a formal living room, huge bonus room and an office! This craftsman inspired home has 9 foot ceilings on the main floor, solid wood doors and abundant windows! The stunning kitchen boast custom shaker cabinetry, leathered granite countertops, custom exhaust hood with open shelving and a large kitchen island. The main floor primary bedroom has a walk-in closet, a luxurious bathroom with double vanity and custom shower. The property also features front and back covered porches, a 2-car garage, oversized laundry room, walk in attic, mature trees and a concrete driveway. This home is located 15 minutes from Mocksville or Statesville and 35 minutes from Winston Salem. Combining cottage charm with luxurious finishes, this home is the perfect blend of style and functionality. Schedule your tour today!
Property Features
Property Type: Residential - Single Family
Garage: 2 car attached
Heating: Electric
Lot Size: 0.46 Acres
Roof Type: Architectural Shingle
Year Built: 2026
Amenities
Attic Walk In
Drop Zone
Kitchen Island
Walk-In Closet(s)
Feature Descriptions
Appliances: Dishwasher, Electric Oven, Exhaust Fan, Exhaust Hood, Microwave, Refrigerator with Ice Maker
Days on Site: 92
Exterior: Vinyl
Flooring: Vinyl
Foundation: Crawl Space
Laundry: Electric Dryer Hookup, Laundry Room, Main Level, Washer Hookup
Lot Dimensions: 112*179*112*179
Parcel#: 4779-93-2375.000
Parking: Driveway, Attached Garage, Garage Door Opener, Garage Faces Front
Patio/Porch: Covered, Front Porch, Rear Porch
Sewer: Septic Installed
Utilities: Cable Available, Electricity Connected, Underground Power Lines, Underground Utilities
Water: County Water
Local Schools
High School: North Iredell
Middle School: North Iredell
Elementary School: Harmony
Listed By / Shown By
Listed By
Agency Name: Wilson Realty
Agency Contact: AmandaLoftisREALTOR@gmail.com
Shown By
Agency Title: Lake Norman Realty
Agency Phone: 704-450-1175

Estimate Your Payment
Estimated Payment
$ 2,638.62 per month $2,501.54 Principal & Interest $0.00 Property Tax (data not provided by mls) $137.08 Homeowner's Insurance
128 Arrowood Lane | MLS# 4385564
This single family home located at 128 Arrowood Lane, Harmony, NC 28634 is currently listed for sale with an asking price of $470,000. This property was built in 2026 and has 3 bedrooms and 2 full and 1 partial baths with 2320 sq. ft. Arrowood Lane is located in the Archers Ridge subdivision. Search Archers Ridge real estate on www.lakenormanrealty.com today.