
BEDS5
BATHS3 full
SQUARE FEET2,645
MLS#4407399
STATUSActive
PROPERTY TYPEResidential - Single Family
SUBDIVISIONStafford
Property Description
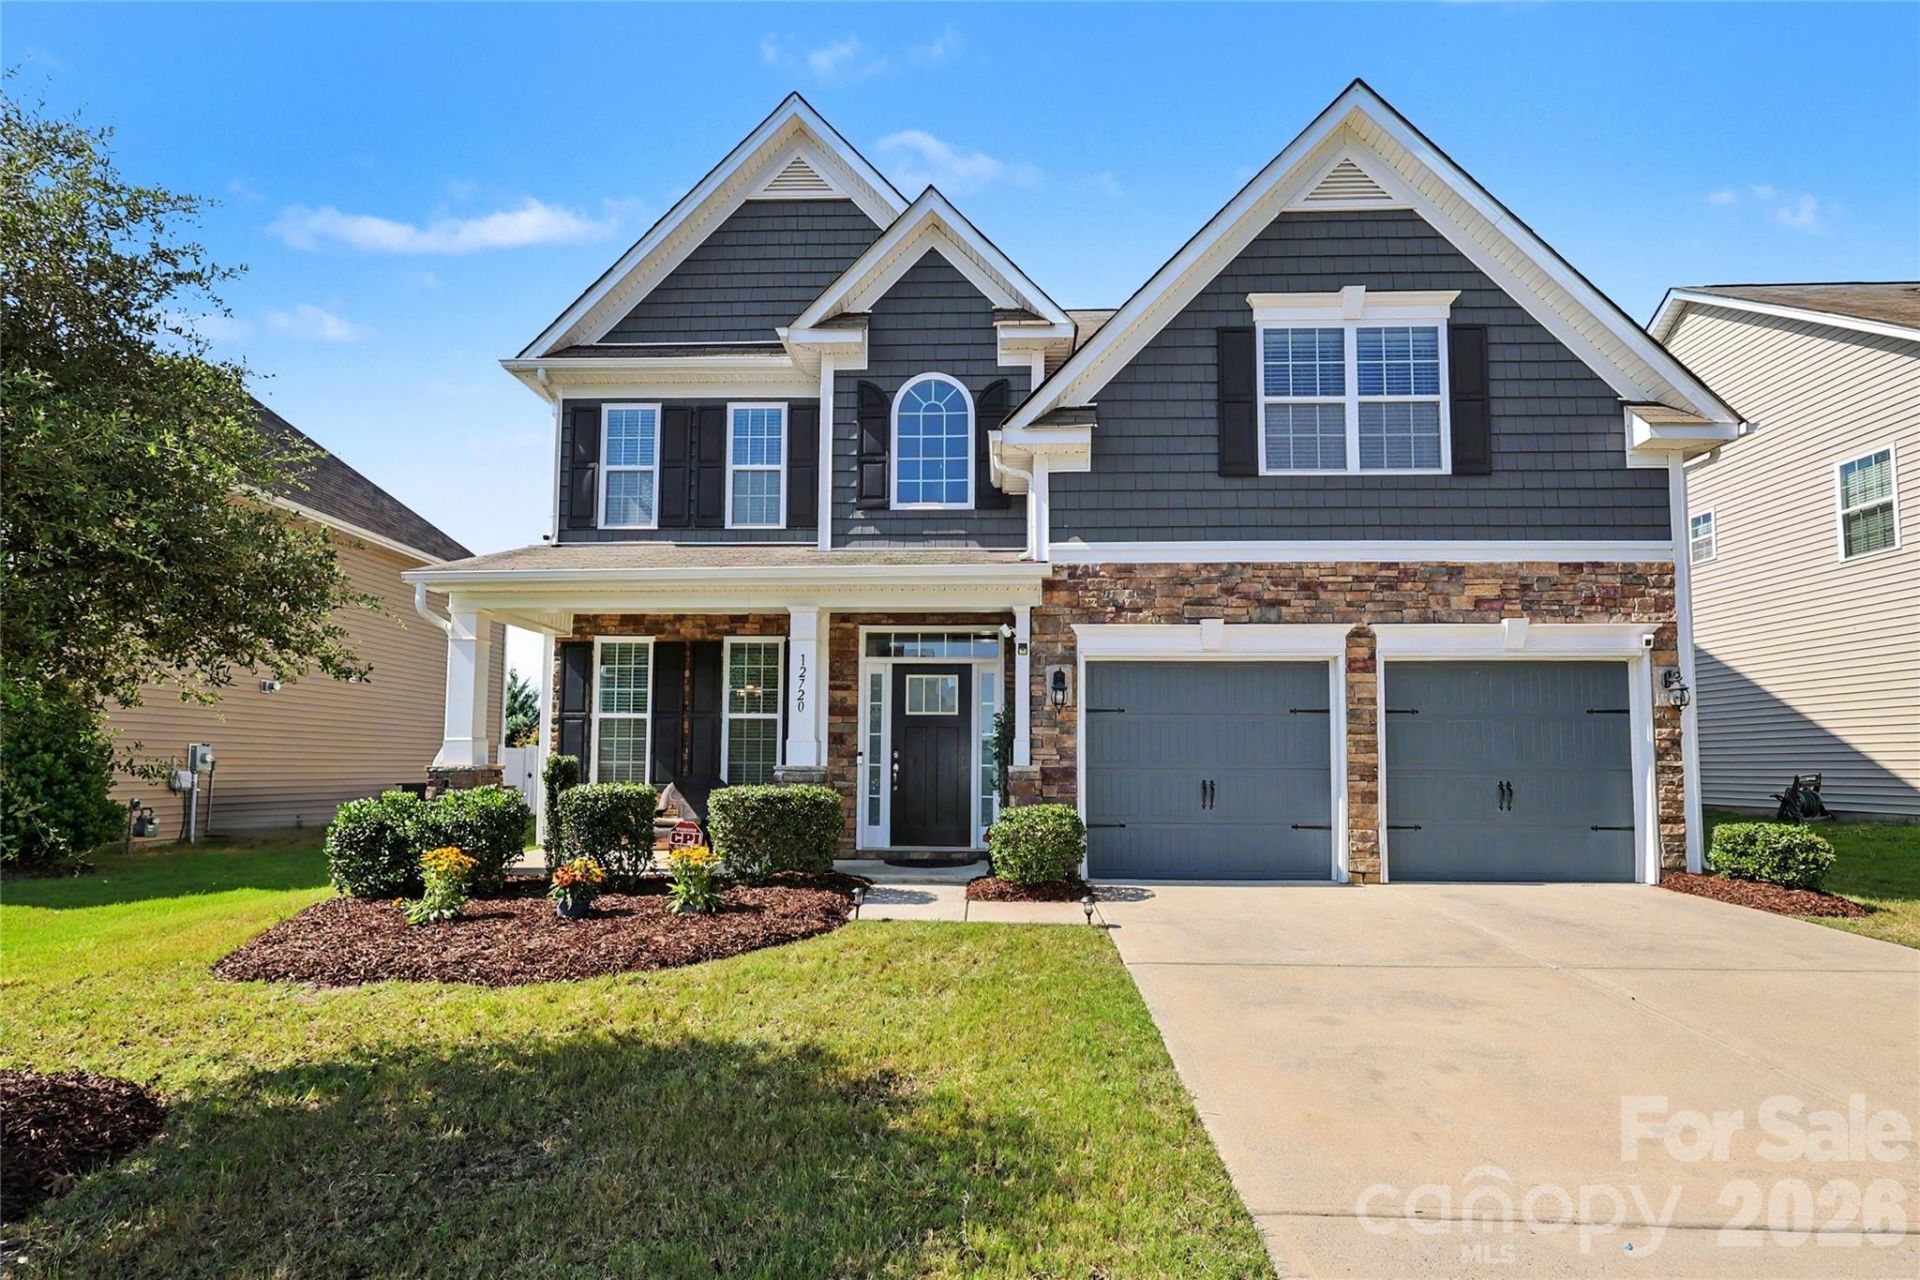
Welcome to this beautiful 5 bedroom, three bath home featuring a charming covered front. A two -story foyer with elegant spindles and rails greets you as you enter. Enjoy the charm of the dining room complete with crown molding and wainscotting, which extends into the foyer and a drop zone area off the foyer. The cozy family room features a fireplace, perfect for relaxing evenings. The kitchen is a chef's delight, boasting a center island, gas range, and sleek stainless steel appliances along with walk-in pantry. The guest bedroom down along with full bath is perfect for in-laws. The large owner's suite with tray ceiling includes and ensuite with separate garden tub and shower. Additional bedrooms are ample size along with loft area upstairs. The washer, dryer and refrigerator all remain with the home for your convenience. The large backyard makes this home great for entertaining, and you and your guest will enjoy basking in the community pool during the hot summer days. Don't miss out, make this your next place to call home!
Property Features
Property Type: Residential - Single Family
Garage: 2 car attached
Heating: Forced Air, Natural Gas
Home Style: Traditional
Lot Size: 0.19 Acres
Year Built: 2017
Amenities
Attic Stairs Pulldown
Cable Prewire
Drop Zone
Garden Tub
Open Floorplan
Pantry
Walk-In Closet(s)
Walk-In Pantry
Feature Descriptions
Appliances: Dishwasher, Disposal, Dryer, Gas Range, Gas Water Heater, Ice Maker, Microwave, Refrigerator with Ice Maker, Self Cleaning Oven, Washer, Washer/Dryer
Community Features: Outdoor Pool, Playground, Sidewalks, Street Lights
Days on Site: 21
Exterior: Cedar Shake, Stone Veneer, Vinyl
Fireplace: Family Room
Flooring: Carpet, Tile, Vinyl
Foundation: Slab
HOA Fee: $178/ Quarterly
Laundry: Electric Dryer Hookup, Laundry Room, Main Level
Parcel#: 105-384-15
Parking: Driveway, Attached Garage
Patio/Porch: Covered, Front Porch
Security: Smoke Detector(s)
Sewer: Public Sewer
Water: City
Local Schools
High School: Unspecified
Middle School: Unspecified
Elementary School: Unspecified
Listed By / Shown By
Listed By
Agency Name: Fathom Realty NC LLC
Agency Contact: ralph.jackson52@yahoo.com
Shown By
Agency Title: Lake Norman Realty
Agency Phone: 704-450-1175

Estimate Your Payment
Estimated Payment
$ 2,582.48 per month $2,448.31 Principal & Interest $0.00 Property Tax (data not provided by mls) $134.17 Homeowner's Insurance
12720 Franklin Square Road, Unit 105 | MLS# 4407399
This single family home located at 12720 Franklin Square Road, Unit 105, Charlotte, NC 28213 is currently listed for sale with an asking price of $460,000. This property was built in 2017 and has 5 bedrooms and 3 full baths with 2645 sq. ft. Franklin Square Road, Unit 105 is located in the Stafford subdivision. Search Stafford real estate on www.lakenormanrealty.com today.