
BEDS4
BATHS4 full 1 partial
SQUARE FEET3,012
MLS#4403634
STATUSActive
PROPERTY TYPEResidential - Single Family
Property Description
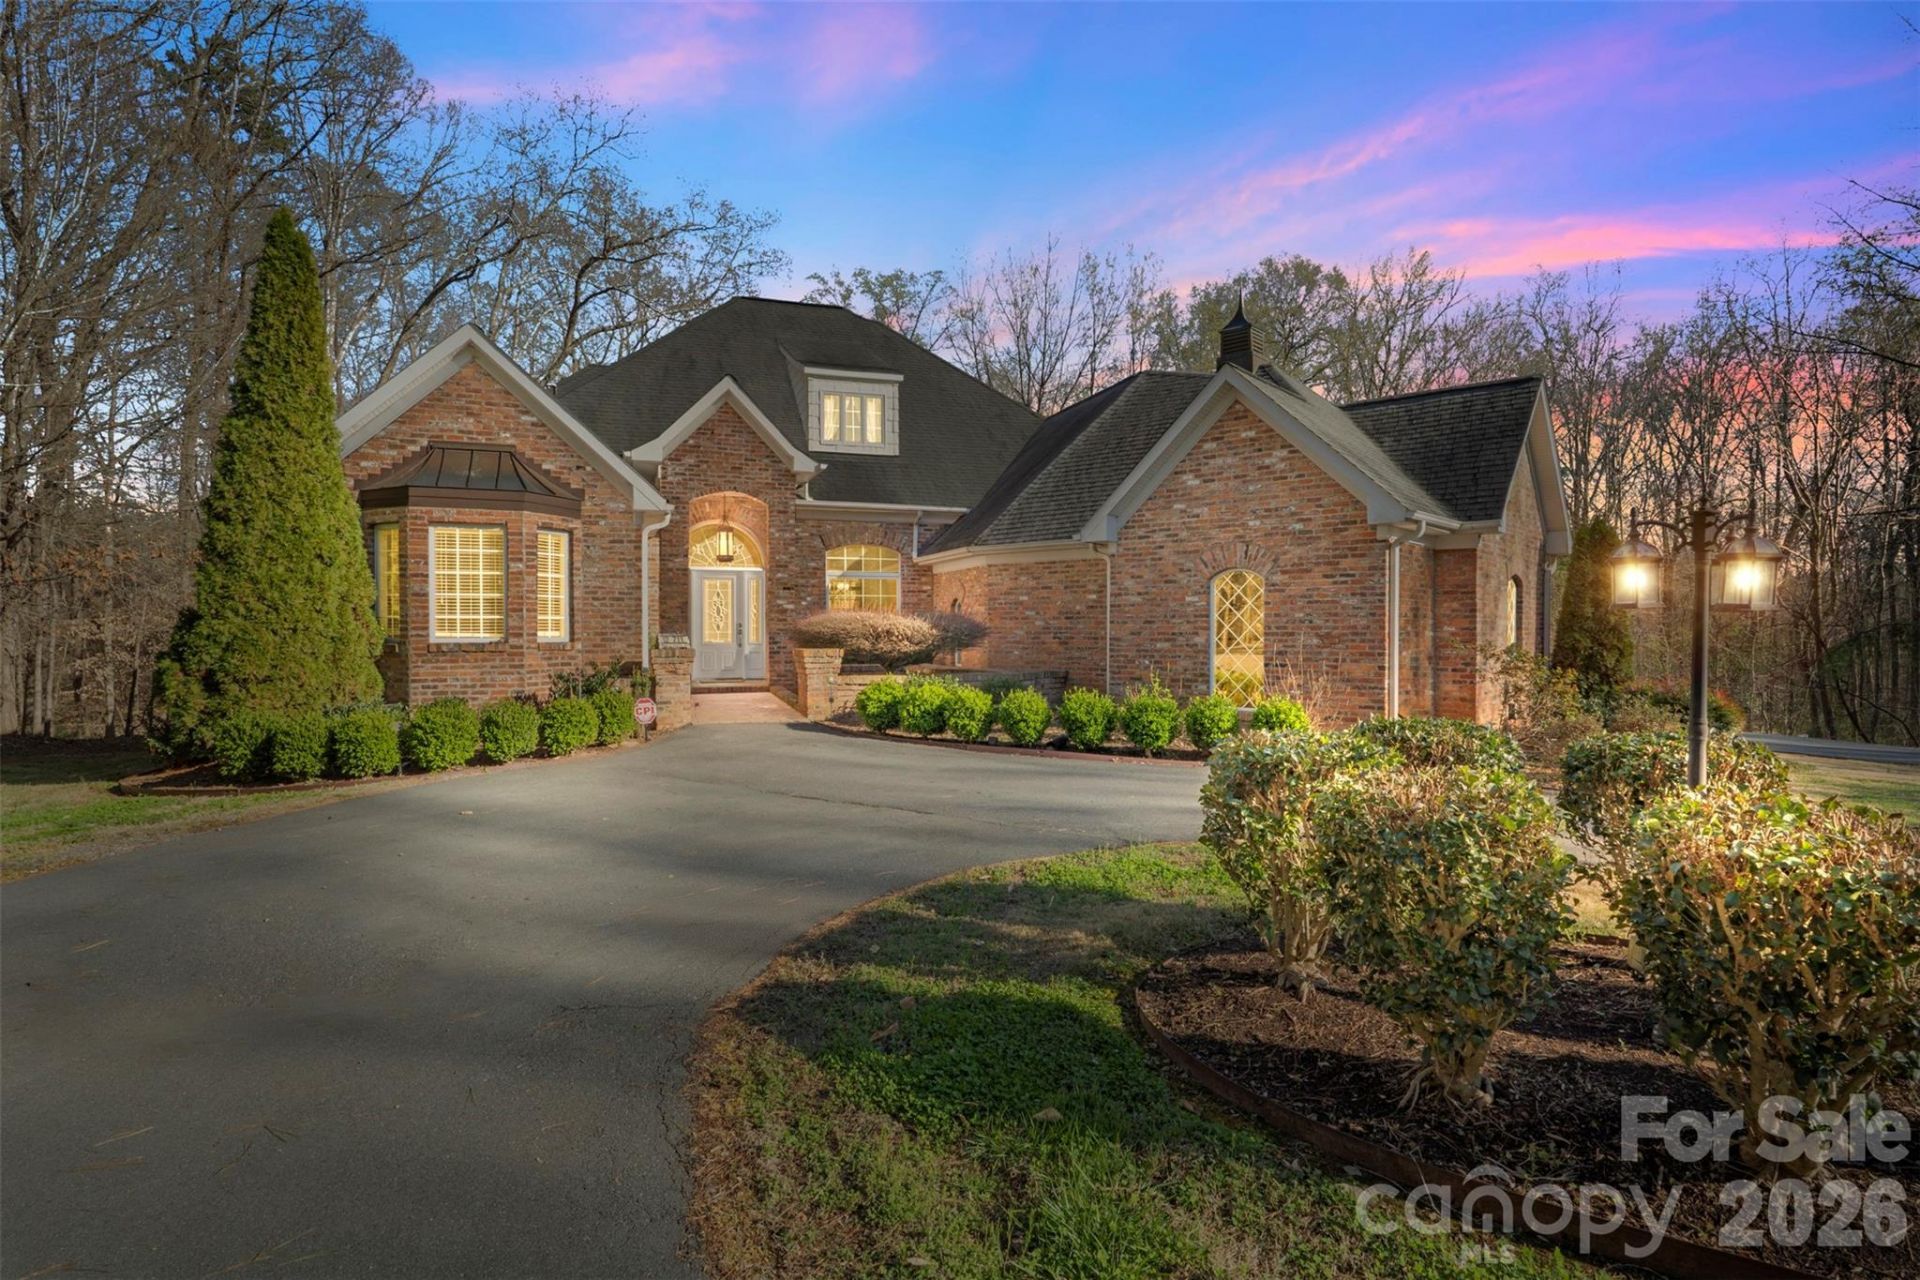
Proudly presenting this stunning full-brick custom ranch home on 3.8 private serene acres elegantly tucked back in a natural peaceful setting with an extended driveway! Boasting over 3,000 sq. ft. on the main level with an unfinished 2,600 sq. ft. basement, this home offers incredible potential. The basement features full electrical and plumbing, plus a wood-burning fireplace with brick hearth, perfect for future expansion. The attic is a full walk-in, with a staircase already planned, offering even more possibilities. The main level showcases brand-new carpet in bedrooms and luxurious, durable flooring throughout the living areas. The great room features a beautiful wood-burning fireplace with a travertine and granite hearth, adding warmth and charm. The home also includes a three-car garage on the main level and a separate two-car garage in the basement, accessible via a private driveway. Step outside to your personal sanctuary ? nearly 4 acres of serene woods, creeks, and mature trees, completely private and far off the road. Enjoy the expansive deck with a hot tub, overlooking beautiful natural views. The property is both tranquil and functional, with a circular driveway and multiple access points. Located just minutes from the airport, whitewater rafting, and 485, this home combines country serenity with city convenience. Opportunities like this ? a custom home with acreage, multiple garages, and expansion potential ? are rare. Don't miss your chance to create your dream lifestyle at a competitive price!
Property Features
Property Type: Residential - Single Family
Basement: Basement Garage Door, Exterior Entry, Full, Interior Entry, Unfinished, Walk-Out Access
Basement: Yes
Garage: 5 car attached
Heating: Forced Air, Natural Gas
Home Style: Transitional
Lot Size: 3.80 Acres
Roof Type: Architectural Shingle
Year Built: 2006
Amenities
Attic Stairs Pulldown
Breakfast Bar
Built-in Features
Entrance Foyer
Hot Tub
Kitchen Island
Open Floorplan
Split Bedroom
Storage
Walk-In Closet(s)
Walk-In Pantry
Fire Pit
Hot Tub
Feature Descriptions
Appliances: Dishwasher, Disposal, Electric Oven, Freezer, Gas Cooktop, Microwave, Refrigerator, Wall Oven
Exterior: Brick Full
Fireplace: Great Room, Wood Burning, Other - See Remarks
Flooring: Carpet, Laminate, Tile
Foundation: Basement
Hot Tub: Yes
Laundry: Laundry Room, Main Level, Sink
Lot: Cleared, Private, Creek/Stream, Wooded, Views
Parcel#: 053-161-17
Parking: Circular Driveway, Attached Garage, Garage Door Opener, Garage Faces Rear, Garage Faces Side, Golf Cart Garage, Tandem
Patio/Porch: Covered, Deck, Front Porch, Patio
Security: Carbon Monoxide Detector(s), Security System, Smoke Detector(s)
Security: yes
Sewer: Septic Installed
Utilities: Electricity Connected, Natural Gas
Water: Well
Local Schools
High School: Unspecified
Middle School: Unspecified
Elementary School: Unspecified
Listed By / Shown By
Listed By
Agency Name: Keller Williams Ballantyne Area
Agency Contact: connie@connieyateshomes.com
Shown By
Agency Title: Lake Norman Realty
Agency Phone: 704-450-1175

Estimate Your Payment
Estimated Payment
$ 4,934.78 per month $4,678.41 Principal & Interest $0.00 Property Tax (data not provided by mls) $256.38 Homeowner's Insurance
12711 Moores Chapel Road | MLS# 4403634
This single family home located at 12711 Moores Chapel Road , Charlotte, NC 28214 is currently listed for sale with an asking price of $879,000. This property was built in 2006 and has 4 bedrooms and 4 full and 1 partial baths with 3012 sq. ft. Search Charlotte real estate on www.lakenormanrealty.com today.