
BEDS4
BATHS3 full
SQUARE FEET2,607
MLS#4388287
STATUSActive
PROPERTY TYPEResidential - Single Family
SUBDIVISIONPiper Meadows
Property Description
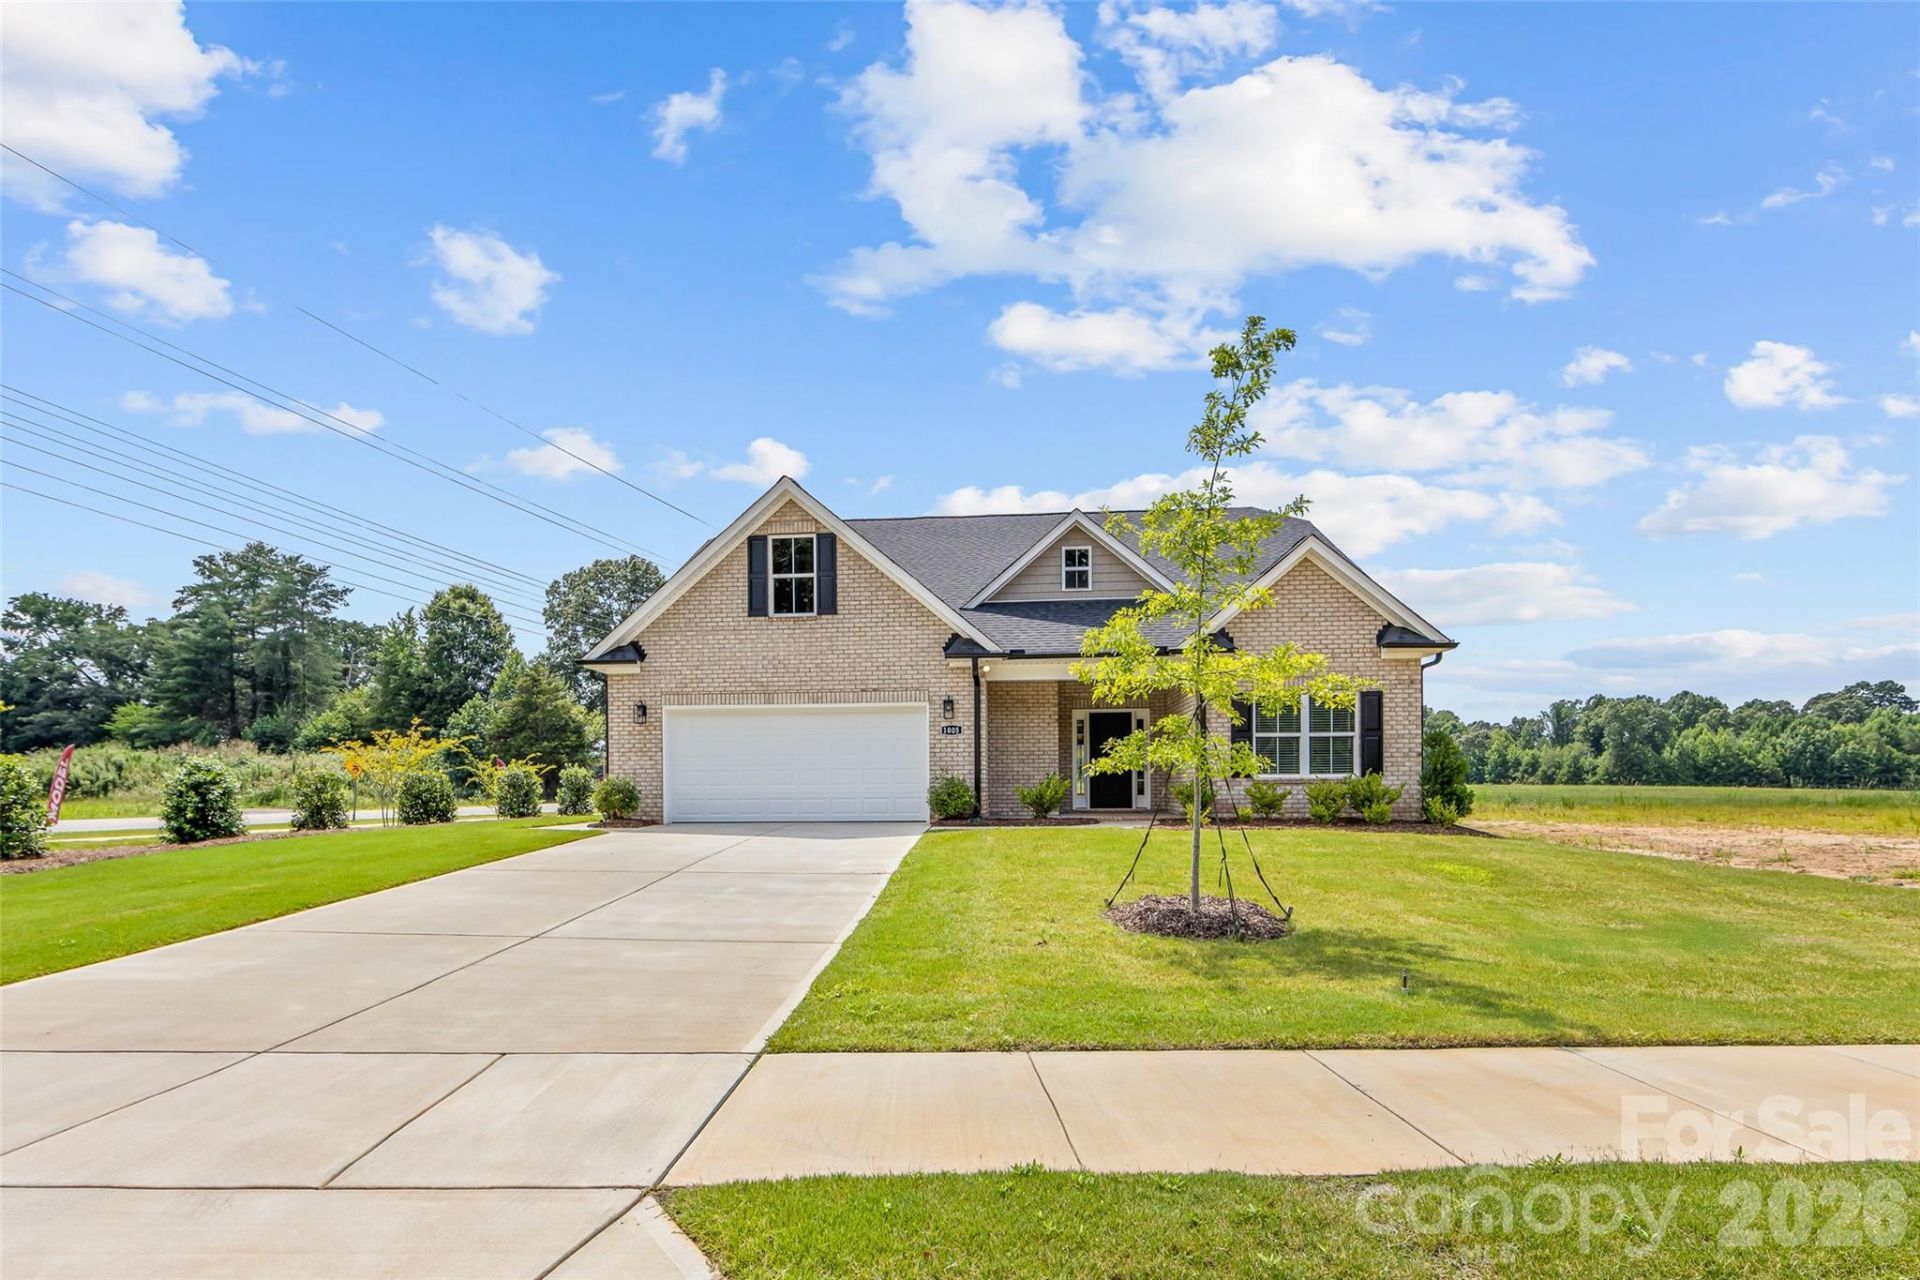
Fabulous new community with low HOA fees convenient to Wesley Chapel, Weddington and Waxhaw! Looking for incredible financing options in today's market, our lender offers great options to get you in our new homes! This All Brick community will feature brick ranch and 2 story homes with vinyl trim for low maintenance. Natural gas, high speed fiber optics, sodded yards, finished garage, and door opener all standard.Mcgee-Huntley Builders has been building quality homes for more than 40 years.Piper Meadows is conveniently located 5.8 miles by road from Monroe airport.
Property Features
Property Type: Residential - Single Family
Garage: 2 car attached
Heating: Forced Air, Natural Gas
Lot Size: 0.26 Acres
Roof Type: Architectural Shingle
Stories: 2.0
Year Built: 2026
Amenities
Attic Walk In
Built-in Features
Entrance Foyer
Kitchen Island
Open Floorplan
Pantry
Walk-In Closet(s)
Feature Descriptions
Accessibility Features: Two or More Access Exits, Bath Raised Toilet, Door Width 32 Inches or More, Lever Door Handles, Hall Width 36 Inches or More
Appliances: Convection Oven, Dishwasher, Disposal, Exhaust Fan, Exhaust Hood, Gas Cooktop, Gas Water Heater, Microwave, Self Cleaning Oven, Wall Oven
Community Features: Sidewalks, Street Lights
Days on Site: 3
Exterior: Brick Full, Vinyl
Fireplace: Family Room, Gas, Gas Log, Gas Vented
Flooring: Carpet, Tile, Vinyl
Foundation: Slab
HOA Fee: $350/ Annually
Laundry: Electric Dryer Hookup, Laundry Room, Main Level, Washer Hookup, Other - See Remarks
Other Equipment: Network Ready
Parcel#: 06009170
Parking: Attached Garage
Patio/Porch: Covered, Front Porch, Patio, Rear Porch
Security: Carbon Monoxide Detector(s), Smoke Detector(s)
Sewer: County Sewer
Utilities: Cable Available, Fiber Optics, Natural Gas, Underground Utilities
Water: County Water
Window Features: Insulated Window(s)
Local Schools
High School: Parkwood
Middle School: Parkwood
Elementary School: Western Union
Listed By / Shown By
Listed By
Agency Name: RE/MAX Executive
Agency Contact: mitcheudy@icloud.com
Shown By
Agency Title: Lake Norman Realty
Agency Phone: 704-450-1175

Estimate Your Payment
Estimated Payment
$ 3,536.87 per month $3,353.12 Principal & Interest $0.00 Property Tax (data not provided by mls) $183.75 Homeowner's Insurance
1270 Archer Loop , Unit 30 | MLS# 4388287
This single family home located at 1270 Archer Loop , Unit 30, Waxhaw, NC 28173 is currently listed for sale with an asking price of $630,000. This property was built in 2026 and has 4 bedrooms and 3 full baths with 2607 sq. ft. Archer Loop , Unit 30 is located in the Piper Meadows subdivision. Search Piper Meadows real estate on www.lakenormanrealty.com today.