
BEDS4
BATHS3 full 1 partial
SQUARE FEET4,165
MLS#4386575
STATUSActive
PROPERTY TYPEResidential - Single Family
SUBDIVISIONProvidence Country Club
Property Description
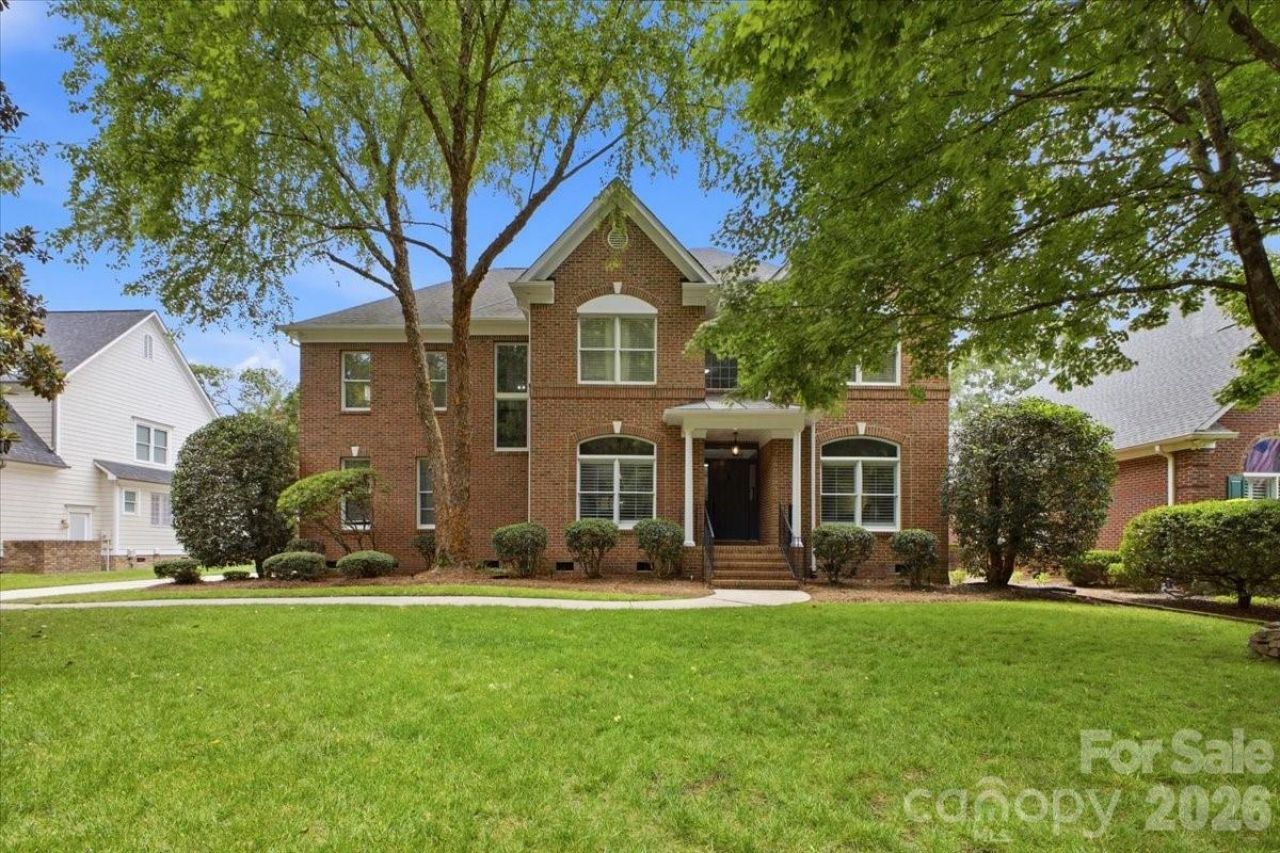
Welcome to this charming and thoughtfully-maintained full brick residence in prestigious Providence Country Club. As you enter the two story foyer, the home's open and flowing floor plan welcomes you with elegant formals, detailed crown molding, new built-ins & exquisite millwork. Throughout the main level and both staircases stunning hardwood floors add warmth & character. The eat-in kitchen boasts granite counters, a large island, breakfast bar & stainless steel appliances opens to your great room and your screened in porch perfect for entertaining or morning serenity. The spacious primary suite offers a tray ceiling, refreshed spa-like bath and large custom walk-in closet. Three generously sized bedrooms, one en-suite and two newly updated full baths provide comfortable accommodations for family and guests. Above the three-car garage, a massive bonus room with custom built-in craft closet offers endless possibilities as a media room, library, or recreation space. The tranquil yard offers flexibility for your vision, while the home's prime location offers the rare convenience of being within walking distance to shopping and dining, along with easy access to Providence Country Club's premier amenities. This an exceptional opportunity in one of Charlotte's most desirable communities.
Property Features
Property Type: Residential - Single Family
Garage: 3 car attached
Heating: Central, ENERGY STAR Qualified Equipment
Home Style: Transitional
Lot Size: 0.33 Acres
Roof Type: Architectural Shingle
Stories: 2.0
Year Built: 1999
Amenities
Breakfast Bar
Built-in Features
Central Vacuum
Entrance Foyer
Kitchen Island
Open Floorplan
Storage
Walk-In Pantry
Whirlpool
In-Ground Irrigation
Feature Descriptions
Appliances: Dishwasher, Gas Range, Refrigerator
Days on Site: 1
Exterior: Brick Full
Fireplace: Gas Log, Great Room, Living Room
Flooring: Carpet, Tile, Wood
Foundation: Crawl Space
HOA Fee: $575/ Annually
Laundry: In Hall, Main Level
Lot: Cul-De-Sac, Wooded
Parcel#: 229-341-24
Parking: Driveway, Attached Garage, Garage Door Opener, Garage Faces Side
Security: Security System, Smoke Detector(s)
Security: yes
Sewer: Public Sewer
Utilities: Cable Connected, Electricity Connected, Fiber Optics, Natural Gas
Water: City
Window Features: Window Treatments
Local Schools
High School: Ardrey Kell
Middle School: Unspecified
Elementary School: Rea Farms STEAM Academy
Listed By / Shown By
Listed By
Agency Name: COMPASS
Agency Contact: alan.parker@compass.com
Shown By
Agency Title: Lake Norman Realty
Agency Phone: 704-450-1175

Estimate Your Payment
Estimated Payment
$ 6,428.13 per month $6,094.17 Principal & Interest $0.00 Property Tax (data not provided by mls) $333.96 Homeowner's Insurance
12665 Lindrick Lane | MLS# 4386575
This single family home located at 12665 Lindrick Lane , Charlotte, NC 28277 is currently listed for sale with an asking price of $1,145,000. This property was built in 1999 and has 4 bedrooms and 3 full and 1 partial baths with 4165 sq. ft. Lindrick Lane is located in the Providence Country Club subdivision. Search Providence Country Club real estate on www.lakenormanrealty.com today.