
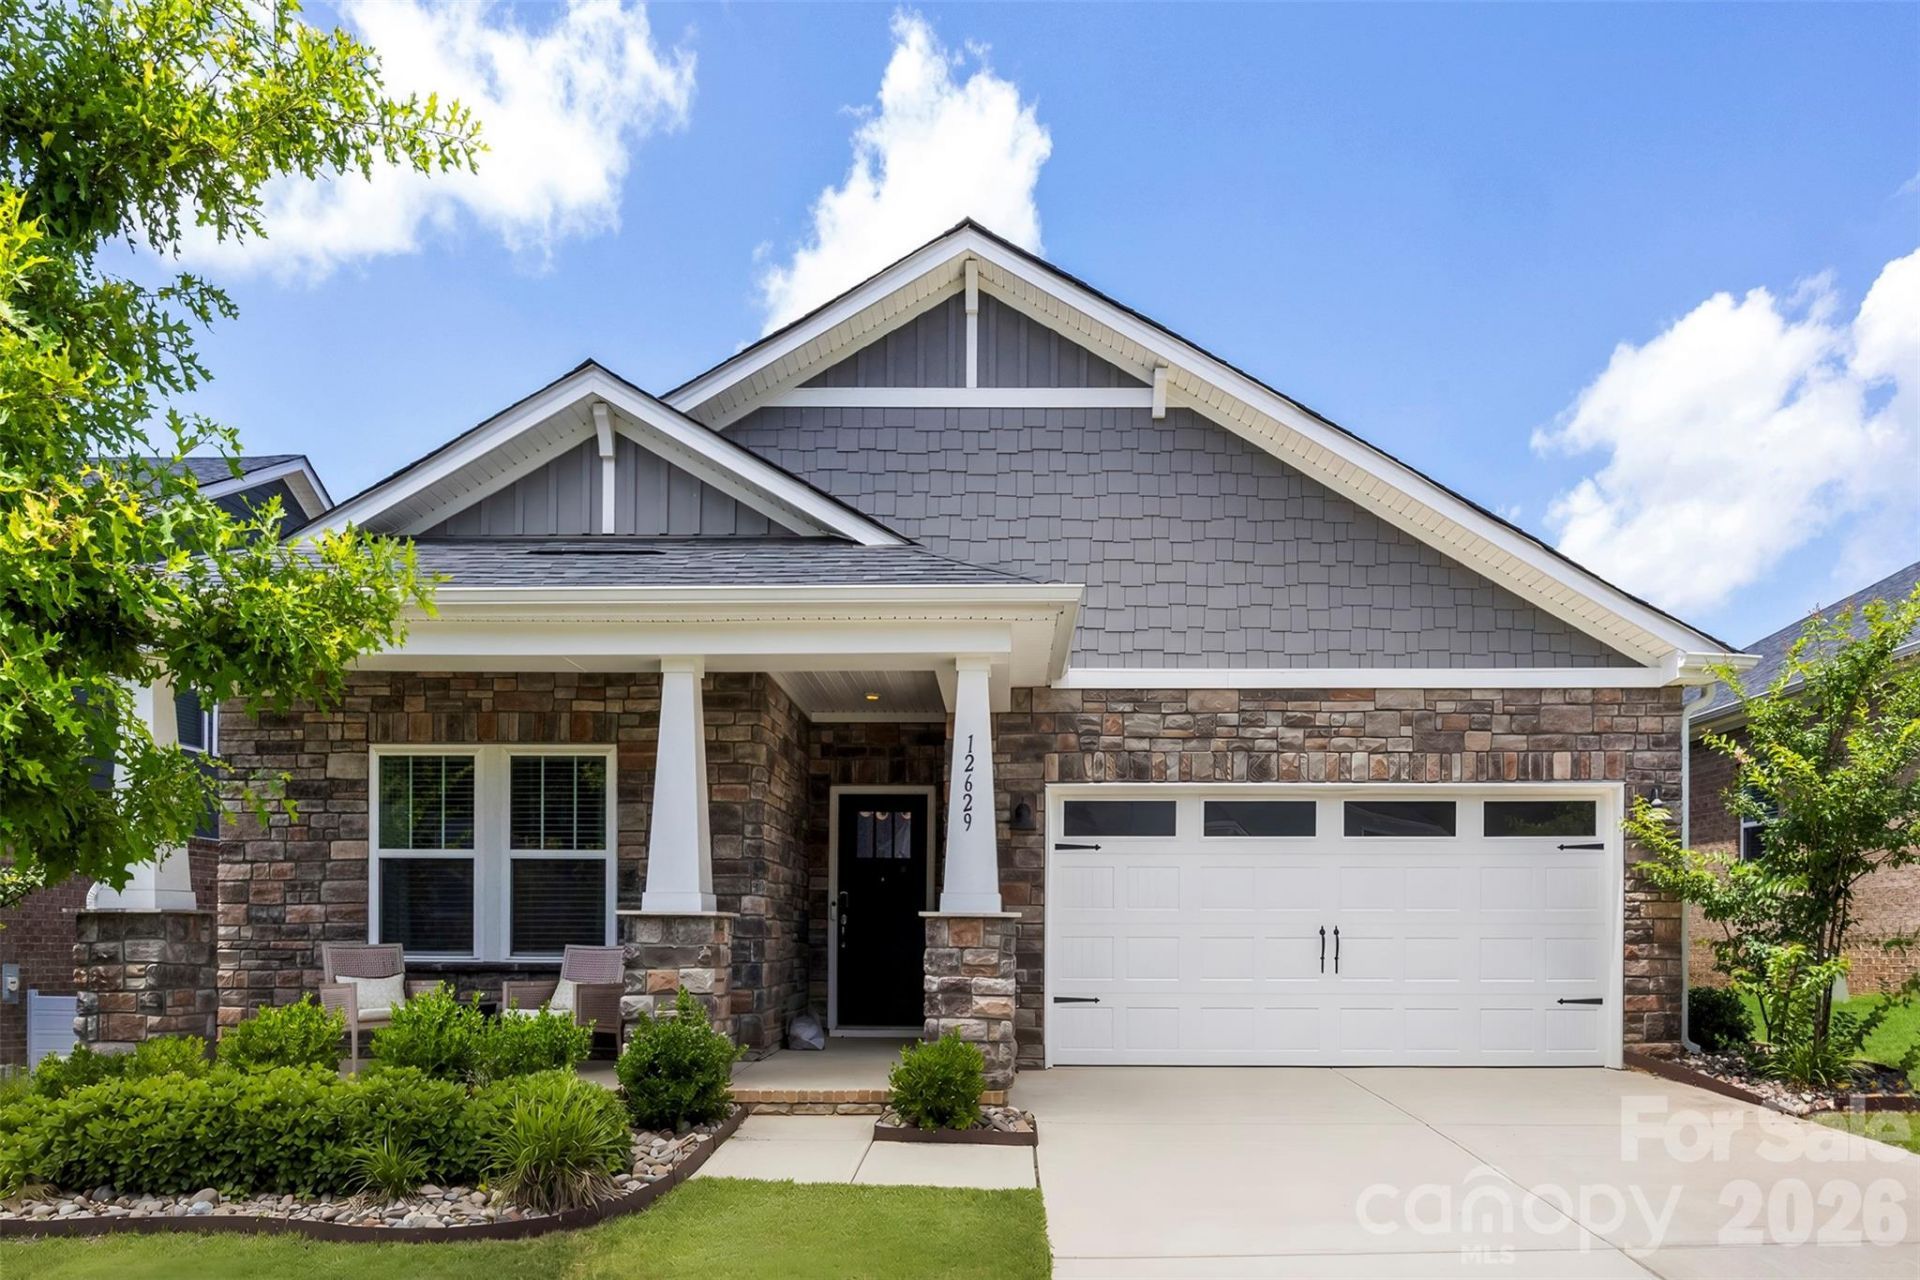
BEDS4
BATHS3 full 1 partial
SQUARE FEET2,792
MLS#4397024
STATUSActive
PROPERTY TYPEResidential - Single Family
SUBDIVISIONHeron Creek
Property Description
Freshly painted and move-in ready, this home has a desirable 1.5 story layout and offers sought-after main-level living with both the primary suite and a guest bedroom on the first floor. Relax on the covered front porch before stepping inside to an open floor plan featuring a spacious kitchen with stainless steel appliances, a large center island, walk-in pantry, and seamless flow into the living and dining areas. The main level also includes a welcoming foyer, convenient drop zone, and flex space ideal for a home office, study, or hobby room. Upstairs, the bonus room provides additional living space for a media room, playroom, or guest retreat. Additional features include walk-in closets and abundant storage throughout. Conveniently located between Mint Hill and Matthews with easy access to US-74 and I-485, this home is just minutes from shopping, dining, and everyday conveniences near Mint Hill Commons and downtown Mint Hill. Schedule your showing today!
Property Features
Property Type: Residential - Single Family
Garage: 2 car attached
Heating: Forced Air, Natural Gas
Lot Size: 0.18 Acres
Roof Type: Architectural Shingle
Stories: 1.5
Year Built: 2022
Amenities
Attic Stairs Pulldown
Cable Prewire
Drop Zone
Entrance Foyer
Kitchen Island
Open Floorplan
Walk-In Closet(s)
Walk-In Pantry
Feature Descriptions
Accessibility Features: Two or More Access Exits
Appliances: Dishwasher, Electric Water Heater, Exhaust Fan, Gas Range, Microwave, Refrigerator
Community Features: Sidewalks, Street Lights
Days on Site: 23
Exterior: Brick Partial, Fiber Cement, Stone
Flooring: Carpet, Hardwood, Tile, Vinyl
Foundation: Slab
HOA Fee: $118/ Monthly
Laundry: Laundry Room, Main Level
Lot: Level
Parcel#: 135-314-51
Parking: Driveway, Attached Garage, Garage Faces Front
Patio/Porch: Covered, Front Porch, Patio
Sewer: Public Sewer
Water: City
Window Features: Insulated Window(s)
Local Schools
High School: Independence
Middle School: Northeast
Elementary School: Mint Hill
Listed By / Shown By
Listed By
Agency Name: Keller Williams Ballantyne Area
Agency Contact: stacey@thestaceysaulsgroup.com
Shown By
Agency Title: Lake Norman Realty
Agency Phone: 704-450-1175

Estimate Your Payment
Estimated Payment
$ 3,194.42 per month $3,028.46 Principal & Interest $0.00 Property Tax (data not provided by mls) $165.96 Homeowner's Insurance
12629 Twilight Drive | MLS# 4397024
This single family home located at 12629 Twilight Drive, Charlotte, NC 28227 is currently listed for sale with an asking price of $569,000. This property was built in 2022 and has 4 bedrooms and 3 full and 1 partial baths with 2792 sq. ft. Twilight Drive is located in the Heron Creek subdivision. Search Heron Creek real estate on www.lakenormanrealty.com today.