
BEDS3
BATHS2 full 1 partial
SQUARE FEET2,545
MLS#4397306
STATUSActive Under Contract
PROPERTY TYPEResidential - Single Family
SUBDIVISIONMagnolia Walk
Property Description
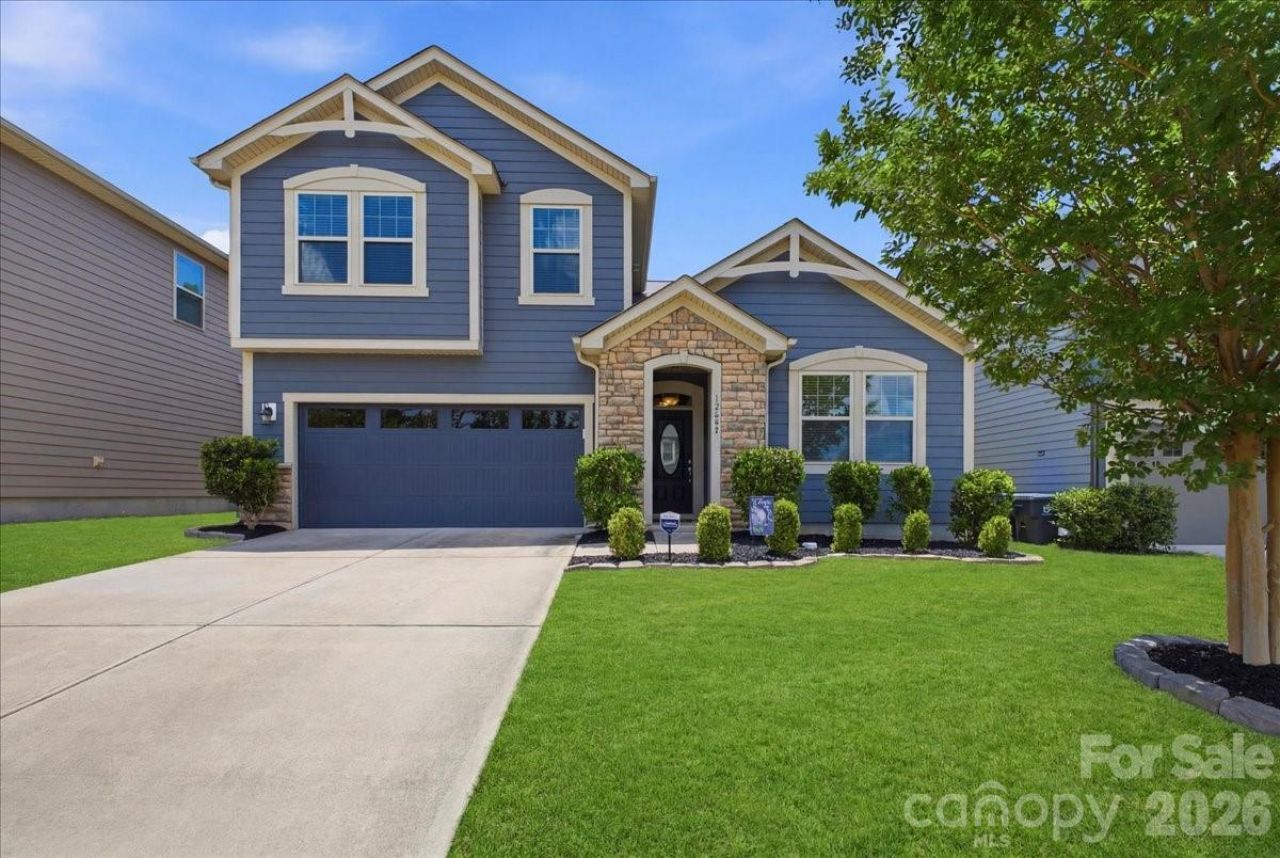
SELLER OFFERING A 2-1 Rate Buy Down with accepted offer at Closing! Welcome to 12628 Heath Grove Drive ? a beautifully appointed 3-bedroom, 2.5-bath home in the heart of Huntersville. Thoughtfully designed for comfort and functionality, this home features a desirable main-floor primary suite, offering both privacy and convenience. The open-concept layout seamlessly connects the great room and the well-appointed kitchen, complete with a large center island, walk-in pantry, and modern finishes. Durable LVP flooring flows throughout the main living areas, enhancing both style and ease of maintenance. A dedicated main-level office provides the perfect space for remote work or study. Upstairs, you'll find two spacious bedrooms and a versatile loft, ideal as a media room, play space, or guest retreat. Outdoor living shines with a flat, private backyard and a covered porch?perfect for relaxing or entertaining.Located in a highly desirable Huntersville community, this home offers quick access to shopping, dining, and everyday conveniences. Commuters will love the easy proximity to I-77, making travel to Charlotte a breeze.
Property Features
Property Type: Residential - Single Family
Fenced: Yes
Garage: 2 car attached
Heating: Central, Heat Pump, Natural Gas
Home Style: Transitional
Lot Size: 0.15 Acres
Roof Type: Architectural Shingle
Year Built: 2018
Amenities
Kitchen Island
Pantry
Feature Descriptions
Appliances: Dishwasher, Gas Range, Gas Water Heater, Ice Maker, Microwave, Refrigerator
Days on Site: 68
Exterior: Hardboard Siding
Foundation: Slab
HOA Fee: $162/ Quarterly
Laundry: Laundry Closet
Lot: Level
Parcel#: 01741437
Parking: Driveway, Attached Garage, Garage Faces Front
Sewer: Public Sewer
Utilities: Cable Connected, Natural Gas, Underground Utilities
Water: City
Local Schools
High School: Unspecified
Middle School: Unspecified
Elementary School: Unspecified
Listed By / Shown By
Listed By
Agency Name: COMPASS
Agency Contact: paige.mcguirk@compass.com
Shown By
Agency Title: Lake Norman Realty
Agency Phone: 704-450-1175

Estimate Your Payment
Estimated Payment
$ 2,891.25 per month $2,741.05 Principal & Interest $0.00 Property Tax (data not provided by mls) $150.21 Homeowner's Insurance
12628 Heath Grove Drive | MLS# 4397306
This single family home located at 12628 Heath Grove Drive, Huntersville, NC 28078 is currently listed for sale with an asking price of $515,000. This property was built in 2018 and has 3 bedrooms and 2 full and 1 partial baths with 2545 sq. ft. Heath Grove Drive is located in the Magnolia Walk subdivision. Search Magnolia Walk real estate on www.lakenormanrealty.com today.