
BEDS3
BATHS3 full 1 partial
SQUARE FEET3,388
MLS#3805002
STATUSPending
PROPERTY TYPEResidential - Single Family
SUBDIVISIONvermillion
Property Description
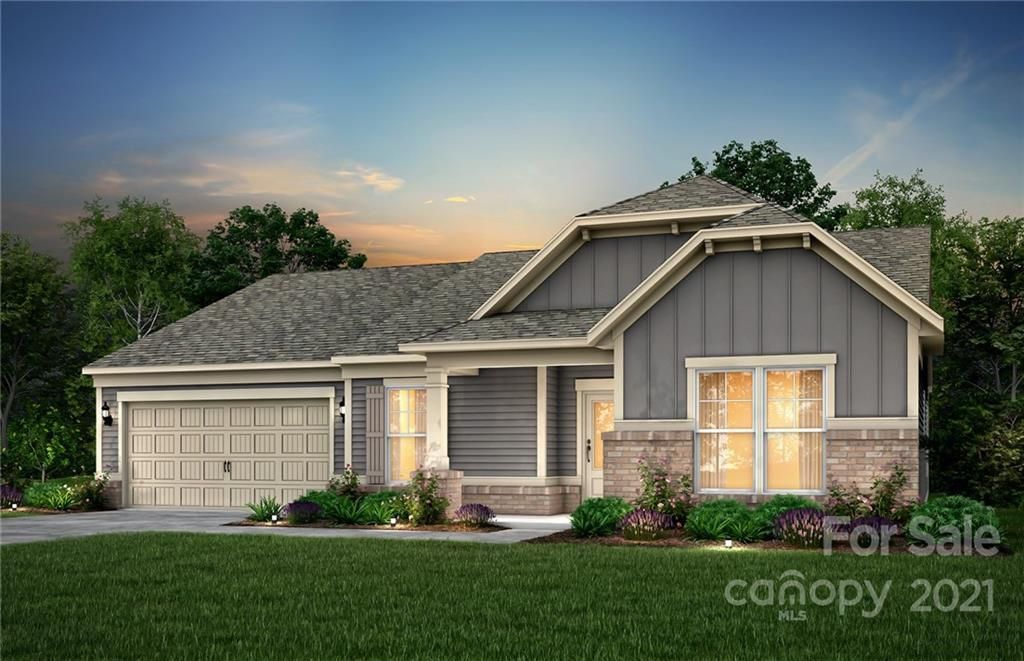
HOME SITE!. This new construction home proposed for this home site features the desirable Candler floor plan. Open ranch home with a finished second floor loft. Sunroom and Screened Lanai with a great backyard! Stone Fireplace, Cabinets and Sink in Laundry Room, Tray Celling in Owners bedroom, Oversized Walk in Shower in Owners Bathroom, upgraded model finishes through-out! Great Opportunity to purchase for Summer 2022 in Vermillion! Purchase the home today, customize your interior design and move in your beautiful new home next summer. Stop in the Vermillion Sales Center/Model Home for more information on how to make this dream home yours!
Property Features
Property Type: Residential - Single Family
Garage: 2 car attached
Heating: Zoned
Home Style: Cottage
Lot Size: 0.24 Acres
Roof Type: Architectural Shingle
Year Built: 2021
Amenities
Cable Prewire
Drop Zone
Kitchen Island
Open Floorplan
Pantry
Tray Ceiling(s)
Walk-In Pantry
Feature Descriptions
Appliances: Convection Oven, Dishwasher, Disposal, Electric Water Heater, Exhaust Hood, Gas Cooktop, Plumbed For Ice Maker, Wall Oven
Community Features: Outdoor Pool, Playground, Sidewalks, Street Lights, Walking Trails
Days on Site: 1658
Exterior: Hardboard Siding, Stone Veneer
Fireplace: Great Room
Flooring: Carpet, Tile, Vinyl
Foundation: Other - See Remarks
HOA Fee: $550/ Annually
Laundry: Main Level
Lot: Corner Lot, Level
Parcel#: 019-371-23
Parking: Attached Garage
Patio/Porch: Rear Porch, Screened
Sewer: Public Sewer
Water: City
Window Features: Window Treatments
Local Schools
High School: Unspecified
Middle School: Unspecified
Elementary School: Unspecified
Listed By / Shown By
Listed By
Agency Name: Pulte Home Corporation
Agency Contact: brooke.arey@pulte.com
Shown By
Agency Title: Lake Norman Realty
Agency Phone: 704-450-1175

Estimate Your Payment
Estimated Payment
$ 3,525.25 per month $3,342.11 Principal & Interest $0.00 Property Tax (data not provided by mls) $183.15 Homeowner's Insurance
12619 Messenger Row, Unit 453 | MLS# 3805002
This single family home located at 12619 Messenger Row, Unit 453, Huntersville, NC 28078 is currently listed for sale with an asking price of $627,930. This property was built in 2021 and has 3 bedrooms and 3 full and 1 partial baths with 3388 sq. ft. Messenger Row, Unit 453 is located in the vermillion subdivision. Search Vermillion real estate on www.lakenormanrealty.com today.