
BEDS4
BATHS3 full 1 partial
SQUARE FEET3,143
MLS#4407323
STATUSActive
PROPERTY TYPEResidential - Single Family
Property Description
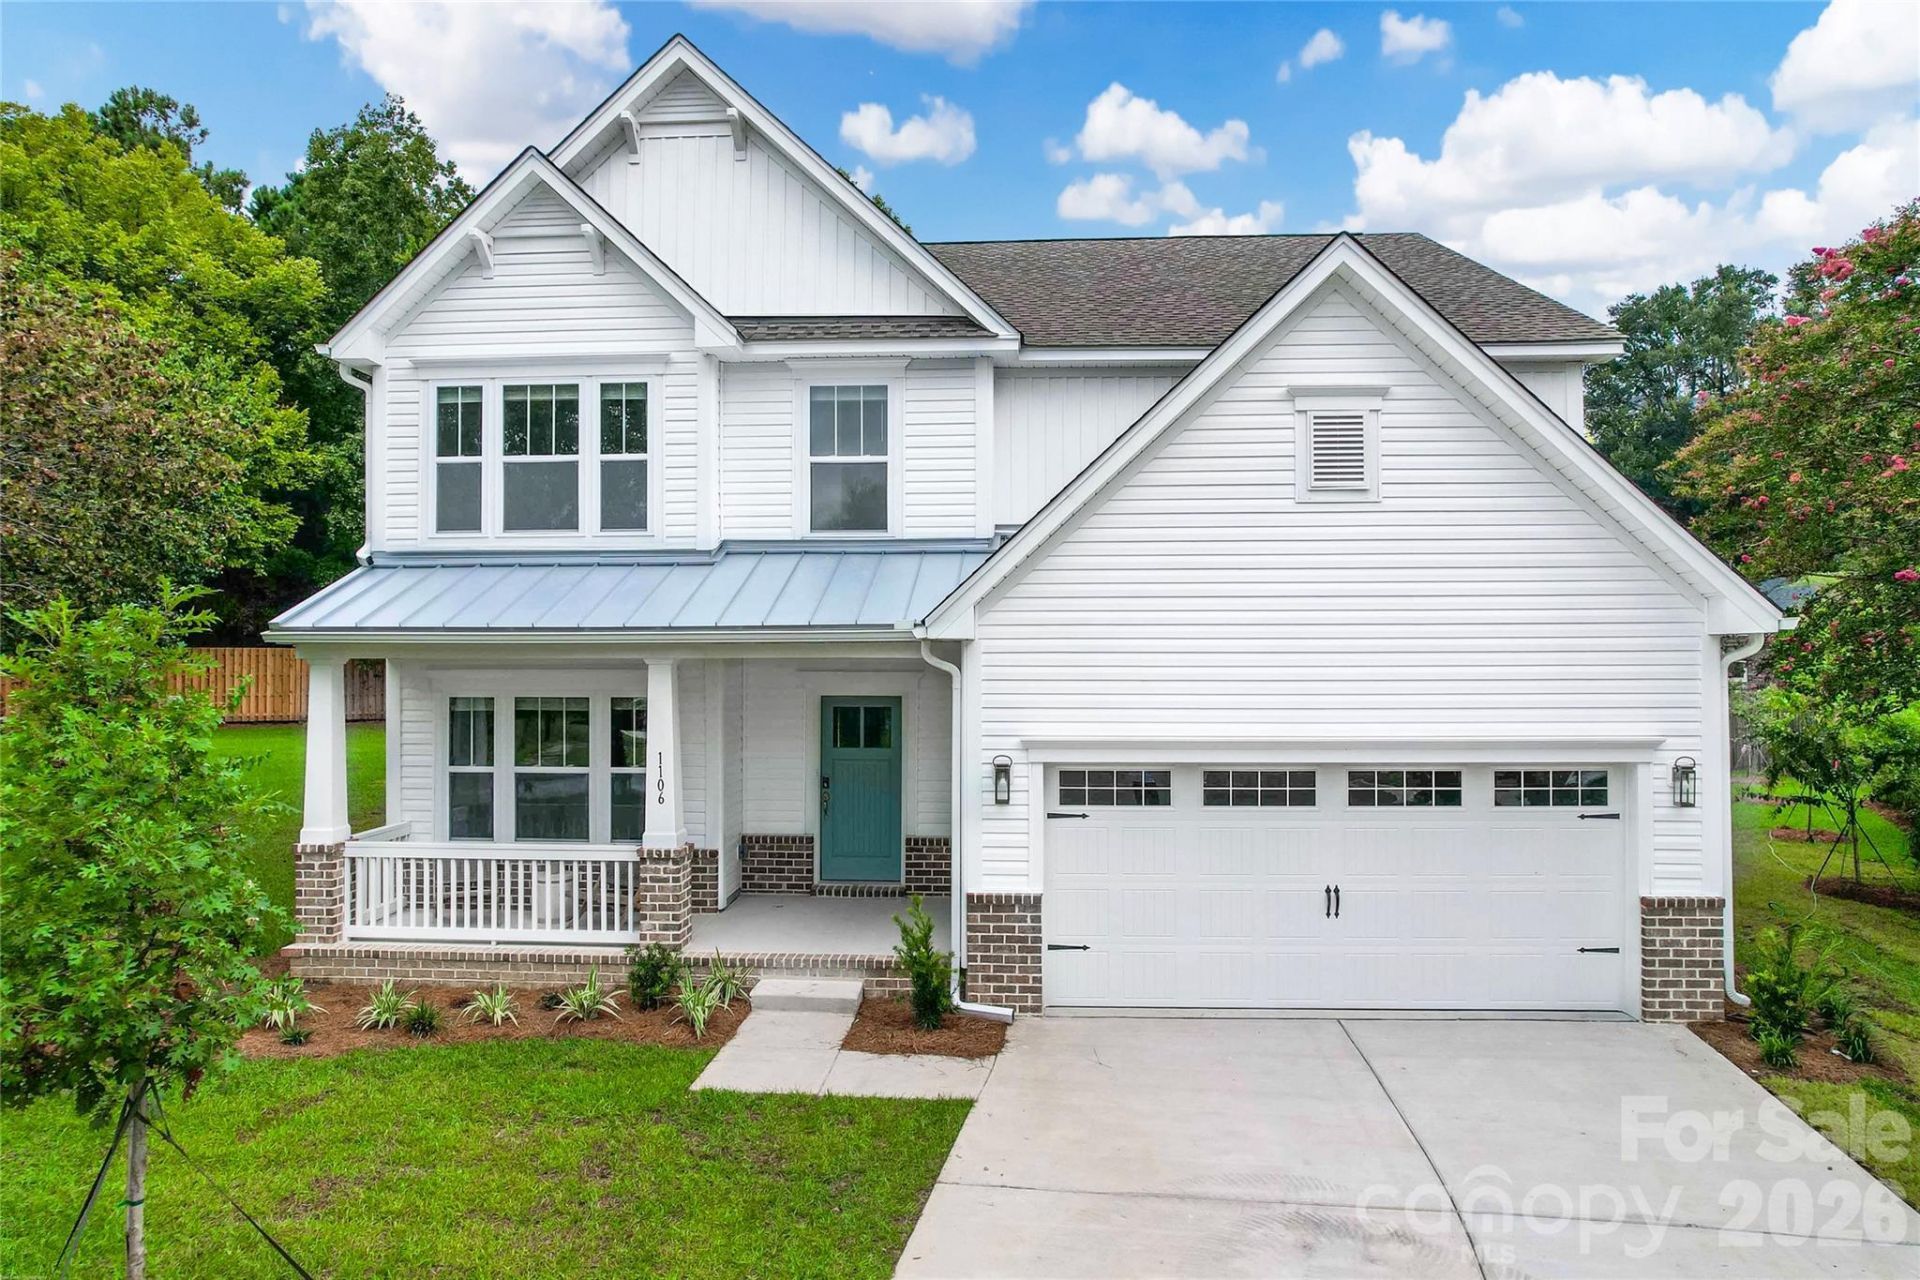
Situated on approximately two acres in Lancaster County, this beautifully appointed Riley floorplan offers over 3,100 square feet of thoughtfully designed living space. The open-concept layout features a private study, spacious great room with fireplace, formal dining area, and a gourmet kitchen with oversized island. Upstairs, a large game room complements four generous bedrooms, including an expansive primary suite with luxurious bath and walk-in closet. Outdoor living is enhanced with a covered front porch and rear deck, providing space to enjoy the peaceful setting. Located just minutes from Indian Land while offering the privacy of country living with no HOA.
Property Features
Property Type: Residential - Single Family
Garage: 2 car attached
Heating: Central, Electric
Lot Size: 2.00 Acres
Roof Type: Architectural Shingle
Year Built: 2026
Amenities
Entrance Foyer
Kitchen Island
Pantry
Walk-In Closet(s)
Other - See Remarks
Feature Descriptions
Appliances: Dishwasher, Disposal
Exterior: Brick Partial, Vinyl
Fireplace: Great Room, Wood Burning
Flooring: Carpet, Laminate, Tile, Vinyl
Foundation: Crawl Space
Laundry: Electric Dryer Hookup
Parcel#: 0019-00-016.24
Parking: Driveway, Attached Garage, Garage Faces Front
Patio/Porch: Covered, Deck, Front Porch
Security: Carbon Monoxide Detector(s), Smoke Detector(s)
Sewer: Septic Installed
Water: City
Window Features: Insulated Window(s)
Local Schools
High School: Unspecified
Middle School: Unspecified
Elementary School: Unspecified
Listed By / Shown By
Listed By
Agency Name: TLS Realty LLC
Agency Contact: kwilson@tlsrealtyllc.com
Shown By
Agency Title: Lake Norman Realty
Agency Phone: 704-450-1175

Estimate Your Payment
Estimated Payment
$ 3,648.59 per month $3,459.04 Principal & Interest $0.00 Property Tax (data not provided by mls) $189.55 Homeowner's Insurance
1260 Wilma Drive , Unit 8248 | MLS# 4407323
This single family home located at 1260 Wilma Drive , Unit 8248, Lancaster, SC 29720 is currently listed for sale with an asking price of $649,900. This property was built in 2026 and has 4 bedrooms and 3 full and 1 partial baths with 3143 sq. ft. Search Lancaster real estate on www.lakenormanrealty.com today.