
BEDS2
BATHS1 full
SQUARE FEET828
MLS#4399790
STATUSActive
PROPERTY TYPEResidential - Single Family
Property Description
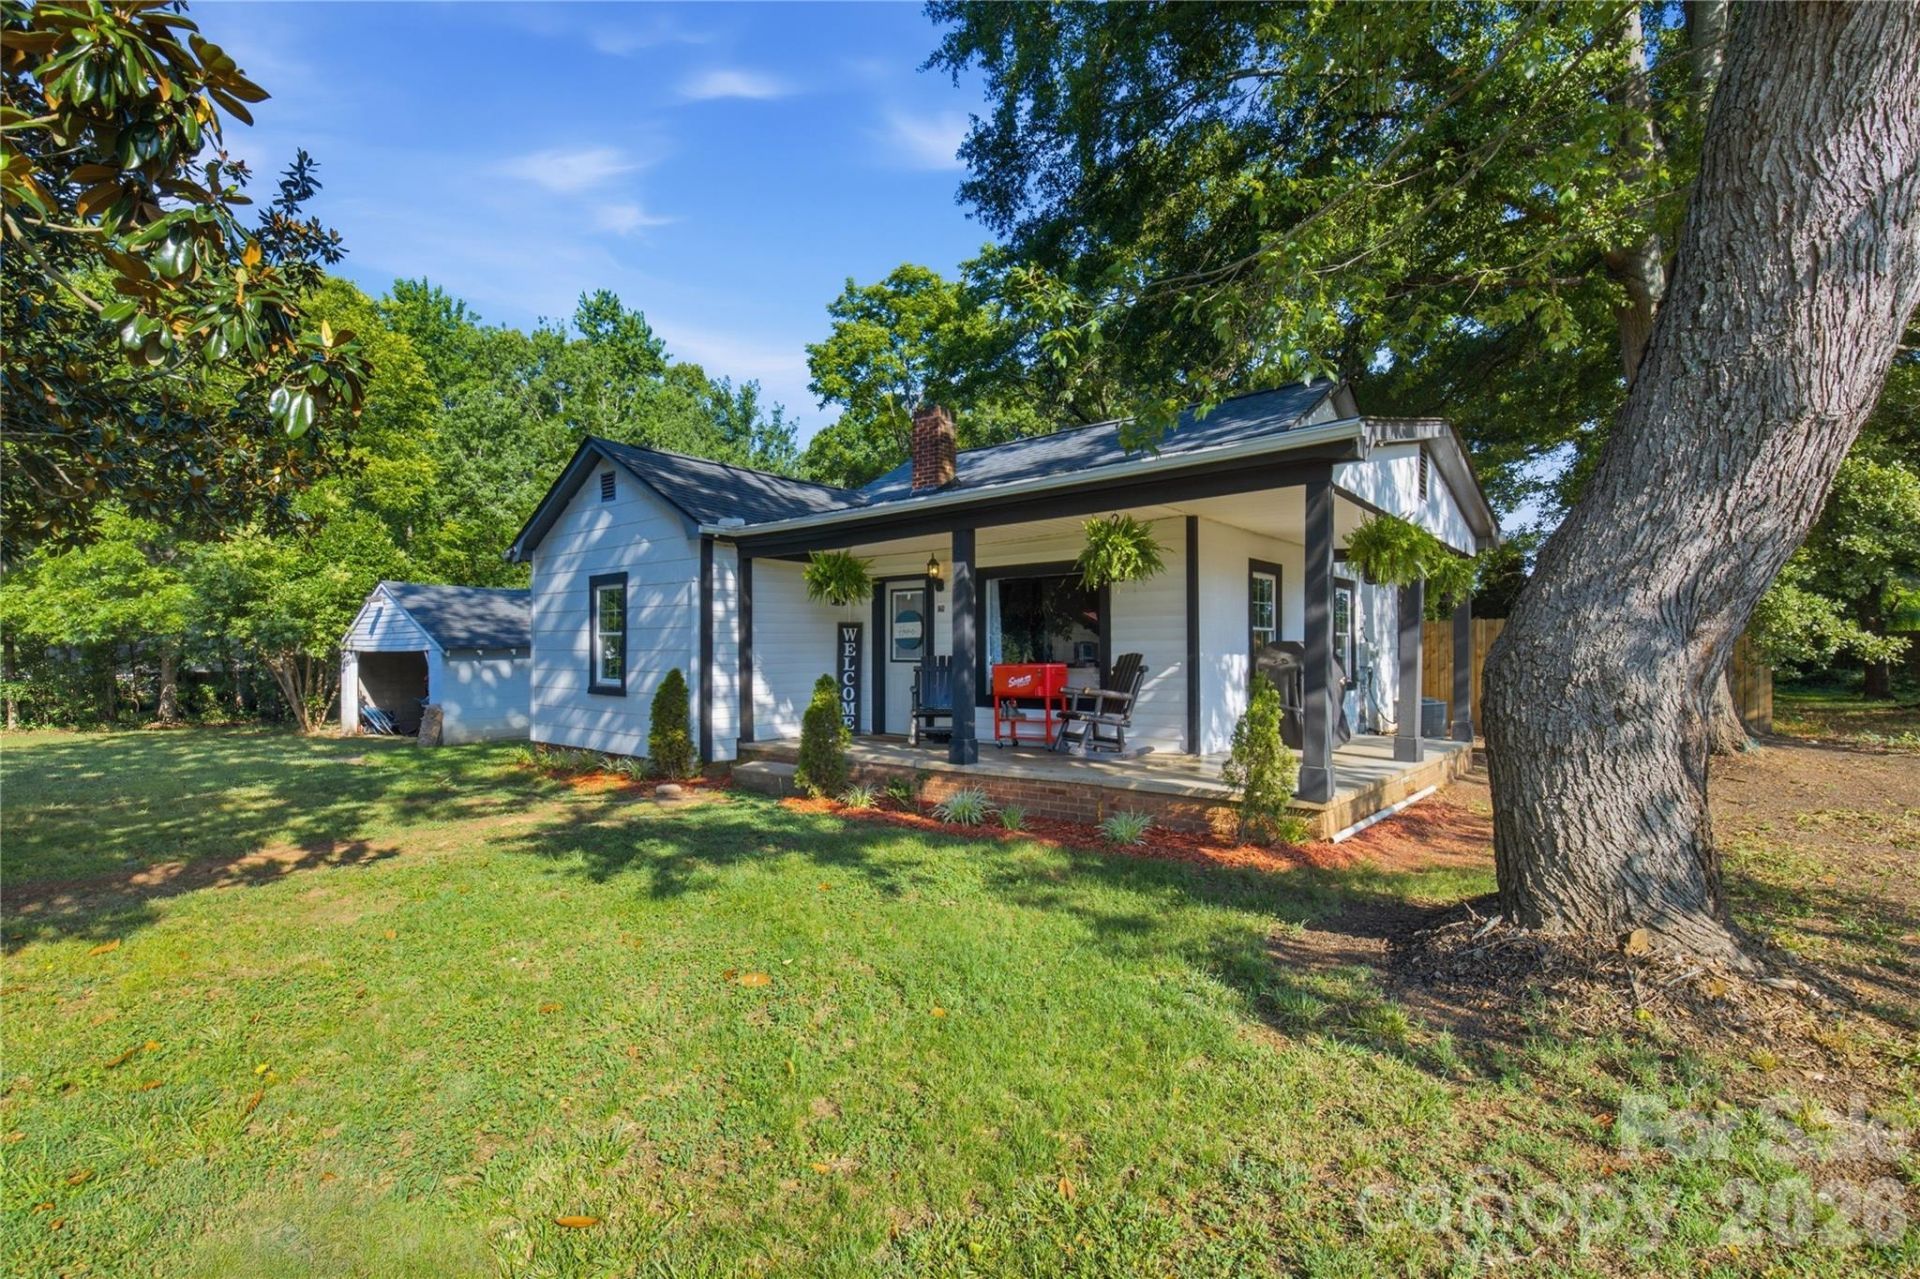
Welcome home to this beautifully updated 1950 farmhouse full of warmth, charm, and character! Situated on a spacious 0.68-acre lot with two parcels being sold together, this adorable 2-bedroom, 1-bath home offers the perfect blend of timeless appeal and modern updates.From the moment you arrive, you'll fall in love with the inviting covered front porch and expansive side porch?ideal for relaxing with your morning coffee, entertaining guests, or simply enjoying the peaceful surroundings beneath the gorgeous mature magnolia trees.Inside, you'll find tasteful updates throughout, including new flooring, an updated kitchen with stainless steel appliances that will remain, plus the washer and dryer are also included, making this home truly move-in ready. The oversized utility/laundry room provides excellent storage and everyday convenience.Outside, the property offers a detached two-car carport with plenty of room for vehicles, a boat, or additional storage. The generous yard provides endless possibilities for gardening, outdoor activities, or future expansion.Conveniently located just minutes from shopping, dining, schools, and downtown Forest City, this home combines country charm with in-town convenience. If you've been searching for a move-in ready farmhouse with character, updates, and plenty of outdoor space, this is one you won't want to miss!
Property Features
Property Type: Residential - Single Family
Garage: 2
Heating: Central, Electric
Lot Size: 0.68 Acres
Roof Type: Architectural Shingle
Year Built: 1950
Feature Descriptions
Appliances: Electric Oven, Electric Range, Microwave, Refrigerator, Washer/Dryer
Days on Site: 15
Exterior: Brick Partial, Hardboard Siding
Flooring: Laminate
Foundation: Crawl Space
Laundry: Electric Dryer Hookup, Mud Room, Washer Hookup
Lot: Green Area, Level, Wooded
Parcel#: 1616278
Parking: Detached Carport, Driveway
Patio/Porch: Front Porch, Side Porch, Wrap Around
Security: Smoke Detector(s)
Sewer: Septic Installed
Water: City
Local Schools
High School: Chase
Middle School: Chase
Elementary School: Forest Hunt
Listed By / Shown By
Listed By
Agency Name: Century 21 Blackwell & Company Realty
Agency Contact: loriecansellit@gmail.com
Shown By
Agency Title: Lake Norman Realty
Agency Phone: 704-450-1175

Estimate Your Payment
Estimated Payment
$ 1,178.40 per month $1,117.18 Principal & Interest $0.00 Property Tax (data not provided by mls) $61.22 Homeowner's Insurance
126 Phillips Drive | MLS# 4399790
This single family home located at 126 Phillips Drive , Forest City, NC 28043 is currently listed for sale with an asking price of $209,900. This property was built in 1950 and has 2 bedrooms and 1 full baths with 828 sq. ft. Search Forest City real estate on www.lakenormanrealty.com today.