
BEDS3
BATHS2 full
MLS#1230778
STATUSPending
PROPERTY TYPEResidential - Single Family
SUBDIVISIONKnight Farm
Property Description
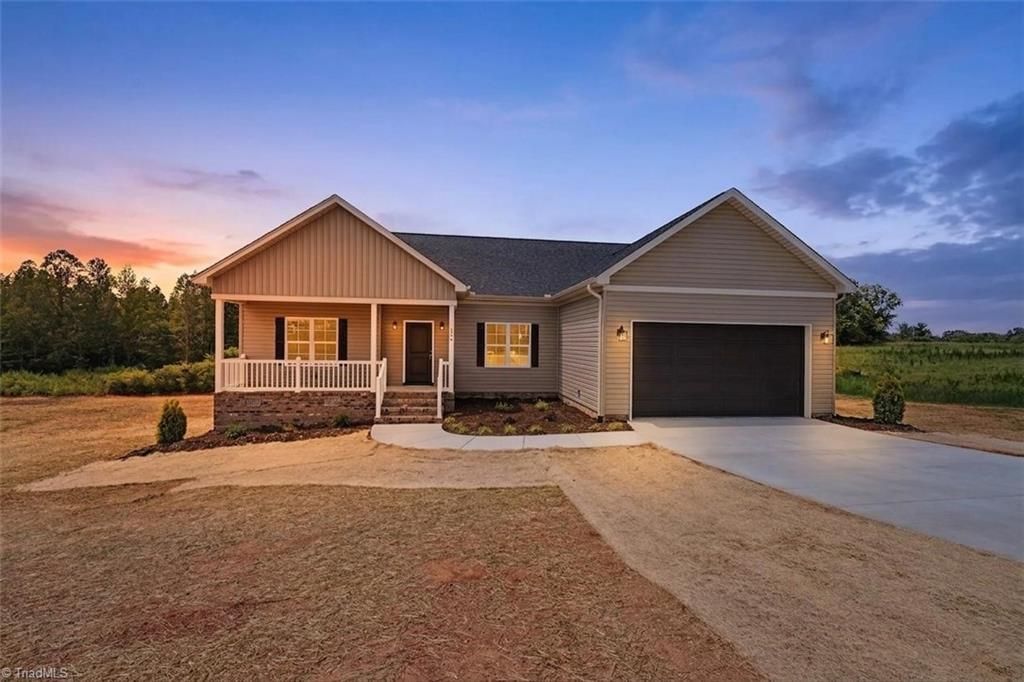
One-level living at its finest! This exceptional custom home by Stafford Homes of the Triad is beautifully situated on a 1.01-acre homesite in Knight Farm, offering the perfect blend of peaceful country living and city convenience. Designed for today???s lifestyle, the open and airy floor plan features a spacious great room that flows effortlessly into the gourmet kitchen, complete with beautiful countertops, stainless steel appliances, and a large walk-in pantry. The private primary suite is a true retreat, featuring a spa-inspired bath with dual vanities, an oversized walk-in shower, and an expansive walk-in closet fit for a queen. Additional highlights include a community well, low Rockingham County taxes, no HOA dues, and thoughtful deed restrictions. A rare opportunity for exceptional one-level living on over an acre???don???t miss it!
Property Features
Property Type: Residential - Single Family
Cooling: Heat Pump
Fuel Type: Electric
Garage: Attached Garage, Front Load Garage
Garage: 2 car attached
Heating: Heat Pump, Electric
Lot Size: 1.01 Acres
Stories: 1.0
Year Built: 2026
Feature Descriptions
Appliance: Microwave, Dishwasher, Free-Standing Range, Electric Water Heater
Days on Site: 6
Energy: Insulated Doors, Insulated Windows
Exterior: Vinyl Siding
Flooring: Carpet, Laminate, Tile
Interior: Great Room, Ceiling Fan(s), Dead Bolt(s), Kitchen Island, Pantry, Separate Shower
Lot Dimensions: 1.01 acre(s)
Sewer: Septic Tank
Total Rooms: 7
Water: Public
Water Heater: Electric
Local Schools
High School: McMichael
Middle School: Western Rockingham
Elementary School: Huntsville
Listed By / Shown By
Listed By
Agency Name: Howard Hanna Allen Tate Summerfield
Shown By
Agency Title: Lake Norman Realty
Agency Phone: 704-450-1175

Estimate Your Payment
Estimated Payment
$ 2,074.41 per month $1,966.63 Principal & Interest $0.00 Property Tax (data not provided by mls) $107.77 Homeowner's Insurance
126 Knight Farm Road | MLS# 1230778
This single family home located at 126 Knight Farm Road, Stokesdale, NC 27357 is currently listed for sale with an asking price of $369,500. This property was built in 2026 and has 3 bedrooms and 2 full baths. Knight Farm Road is located in the Knight Farm subdivision. Search Knight Farm real estate on www.lakenormanrealty.com today.