
BEDS3
BATHS2 full 1 partial
SQUARE FEET2,125
MLS#4420501
STATUSActive
PROPERTY TYPEResidential - Single Family
SUBDIVISIONFox Fire
Property Description
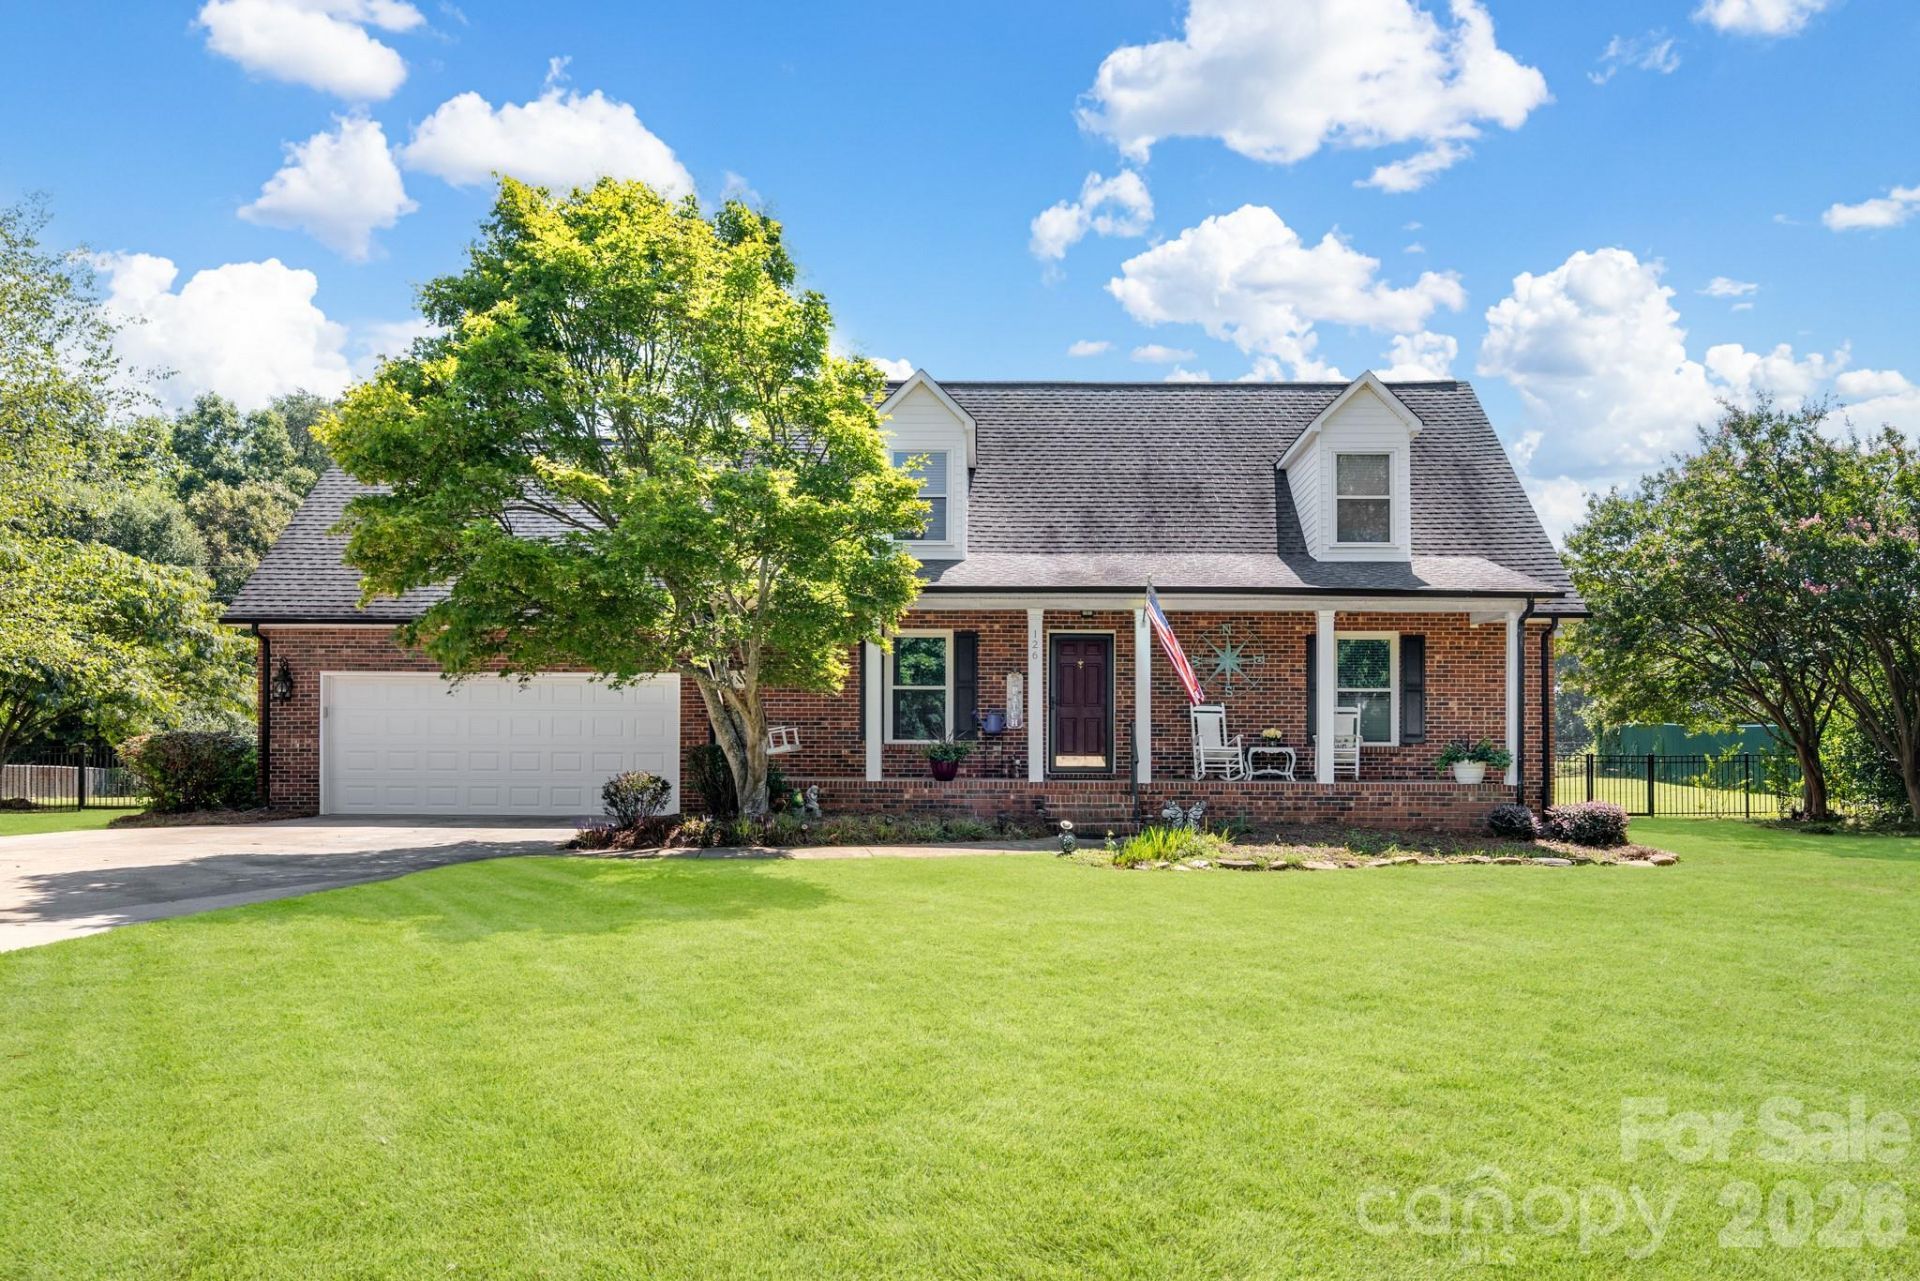
Charming, well-maintained home tucked away in a quiet neighborhood on a large, level lot! Enjoy morning coffee on the covered front porch or entertain on the huge back patio with pergola, firepit area, and greenhouse?perfect for the gardening enthusiast. Storage shed provides plenty of room for yard tools and equipment. Inside, gleaming hardwoods and thoughtful updates welcome you, including new windows (2022), crawl space vapor barrier (2023), garage door (2023), and renovated main bath (2024). The updated country kitchen features a large double-bowl sink, granite and butcher block countertops, stainless steel appliances, gas range, and beadboard ceiling. Main-level primary suite offers double sinks and a mirror with background lighting. Home office with French doors is conveniently located off the entry. Spacious family room features a wood-burning fireplace, exposed brick, and exterior access to the patio. Upstairs offers generously sized secondary bedrooms, including one with a walk-in closet. Generator-ready and offering excellent indoor and outdoor living, this home is ready to welcome its next owner! John Deere lawnmower tractor will convey with the home.
Property Features
Property Type: Residential - Single Family
Fenced: Yes
Garage: 2
Heating: Electric
Home Style: Cape Cod
Lot Size: 0.58 Acres
Year Built: 1994
Amenities
Attic Stairs Pulldown
Walk-In Closet(s)
Fire Pit
Feature Descriptions
Appliances: Dishwasher, Electric Water Heater, Gas Range
Days on Site: 3
Exterior: Brick Partial, Vinyl
Fireplace: Electric, Family Room, Primary Bedroom, Wood Burning
Flooring: Laminate, Wood
Foundation: Crawl Space
Laundry: In Garage
Other Equipment: Fuel Tank - Leased
Other Structures: Greenhouse, Shed(s), Other - See Remarks
Parcel#: 147478
Parking: Driveway, Garage Door Opener, Keypad Entry
Patio/Porch: Covered, Deck, Front Porch
Sewer: Septic Installed
Utilities: Electricity Connected, Other - See Remarks
Water: Community Well
Window Features: Insulated Window(s)
Local Schools
High School: Hunter Huss
Middle School: Southwest
Elementary School: Chapel Grove
Listed By / Shown By
Listed By
Agency Name: C-A-RE Realty
Agency Contact: DonAnthonyRealty@gmail.com
Shown By
Agency Title: Lake Norman Realty
Agency Phone: 704-450-1175

Estimate Your Payment
Estimated Payment
$ 2,217.56 per month $2,102.36 Principal & Interest $0.00 Property Tax (data not provided by mls) $115.21 Homeowner's Insurance
126 Fox Fire Run | MLS# 4420501
This single family home located at 126 Fox Fire Run, Gastonia, NC 28052 is currently listed for sale with an asking price of $395,000. This property was built in 1994 and has 3 bedrooms and 2 full and 1 partial baths with 2125 sq. ft. Fox Fire Run is located in the Fox Fire subdivision. Search Fox Fire real estate on www.lakenormanrealty.com today.