
BEDS5
BATHS4 full
SQUARE FEET3,327
MLS#4398460
STATUSActive Under Contract
PROPERTY TYPEResidential - Single Family
SUBDIVISIONShinnville Ridge
Property Description
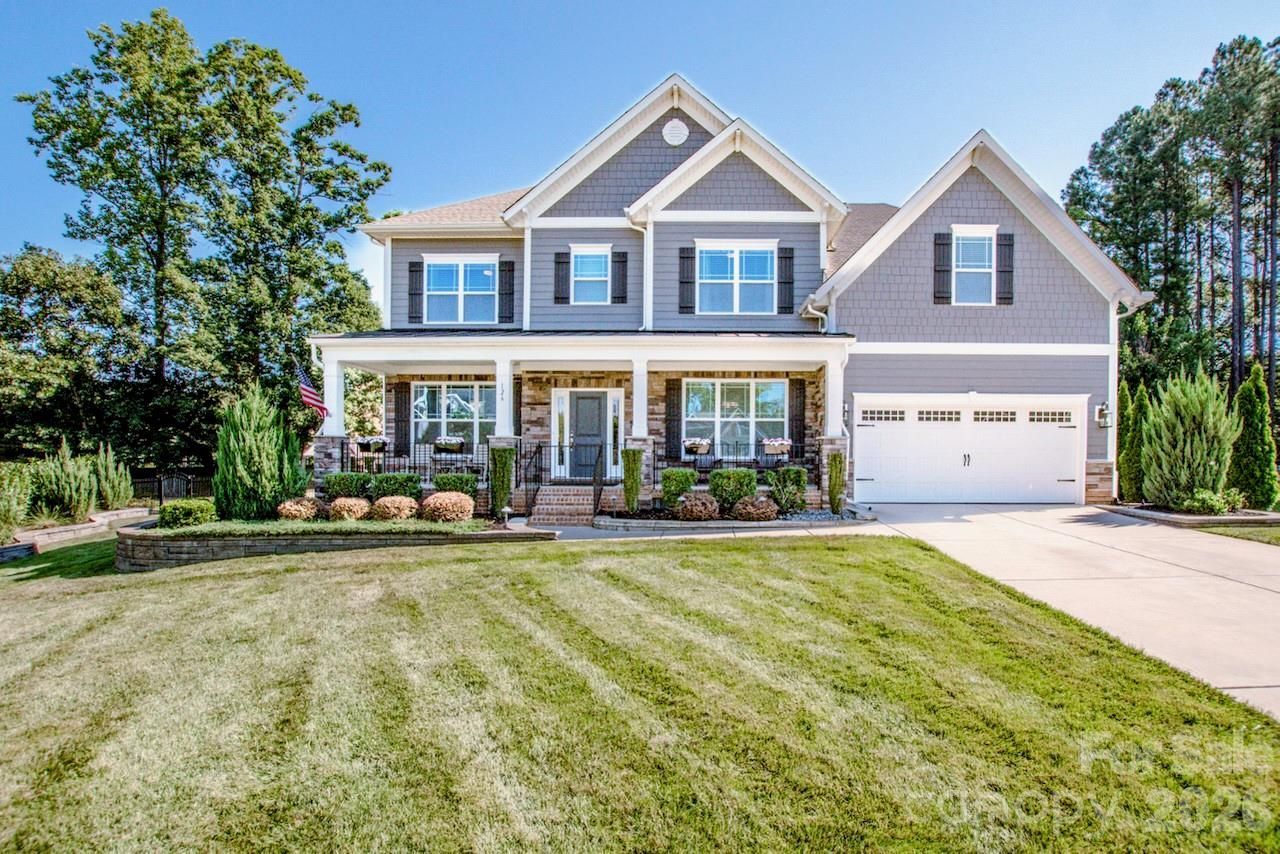
Welcome to this absolutely stunning, move-in ready 5-bedroom, 4-bath home, perfectly situated on a beautifully landscaped and private .45-acre cul-de-sac lot. Meticulously maintained and thoughtfully upgraded throughout, this exceptional property offers the perfect combination of luxury, comfort and functionality. Conveniently located near the beautiful Lake Norman, shopping, restaurants, medical facilities, parks, and major commuting routes, this home truly has it all. From the moment you arrive, you'll be captivated by the impeccable curb appeal, lush landscaping, extensive stonework and welcoming front entrance. Every detail of this home reflects pride of ownership and quality craftsmanship. Step inside to discover an open-concept floor plan filled with abundant natural light and spacious living areas designed for both everyday living and entertaining. The impressive chef's kitchen will delight any cook. It features a gas range, convection combination oven, abundant cabinetry, generous countertop space, large center island, a bright breakfast area and walk-in pantry The kitchen flows seamlessly into the spacious family room highlighted by a cozy fireplace, creating an inviting atmosphere for relaxing evenings or entertaining guests. The main level also offers a formal dining room for holiday gatherings and special occasions, a dedicated home office perfect for remote work, a spacious guest bedroom, a full bath featuring a walk-in shower, and a convenient drop zone that helps keep everyday life organized. Upstairs you'll find four generously sized bedrooms, each featuring oversized custom-designed closets that provide exceptional storage. The luxurious primary suite serves as a peaceful retreat with an elegant tray ceiling, two large custom walk-in closets and a spa-inspired ensuite bath designed for relaxation. The upstairs laundry room includes built-in cabinetry for added convenience. One of the home's most unique features is the bonus room lined w/custom cabinetry and shelving. Currently designed as an art studio/craft room, this incredibly versatile space can easily serve as a homeschool classroom, hobby room, or additional office. Step outside and prepare to fall in love with an outdoor living space that truly feels like your own private resort. The spectacular three-season room features remote-controlled shades and an electric awning, creating the perfect place to relax while overlooking the sparkling heated saltwater swimming pool. The pool has been enhanced with a new heater and chlorinator, allowing for an extended swimming season and easy maintenance. The backyard has been professionally designed to maximize beauty and enjoyment. Extensive stonework, mature landscaping and a fully fenced yard create privacy while providing multiple spaces to entertain or unwind. Nature lovers will appreciate the two custom bird-feeding shelters, bird sanctuary, and dual dripping bird baths that attract a variety of colorful birds throughout the seaso
Property Features
Property Type: Residential - Single Family
Fenced: Yes
Garage: 2 car attached
Heating: Central, Forced Air, Natural Gas, Zoned
Lot Size: 0.45 Acres
Roof Type: Architectural Shingle
Year Built: 2020
Amenities
Breakfast Bar
Built-in Features
Kitchen Island
Open Floorplan
Walk-In Closet(s)
Walk-In Pantry
Fire Pit
Gas Grill
In-Ground Irrigation
Feature Descriptions
Accessibility Features: Bath Grab Bars
Appliances: Convection Oven, Dishwasher, Disposal, Dryer, Exhaust Fan, Gas Cooktop, Gas Water Heater, Ice Maker, Microwave, Refrigerator with Ice Maker, Self Cleaning Oven, Tankless Water Heater
Days on Site: 16
Exterior: Fiber Cement, Stone Veneer
Fireplace: Family Room, Fire Pit, Gas, Gas Log
Flooring: Carpet, Laminate, Tile
Foundation: Crawl Space
HOA Fee: $350/ Annually
Laundry: Laundry Room, Upper Level
Lot: Cul-De-Sac, Level, Private, Wooded
Other Equipment: Generator
Parcel#: 4669-11-3497.000
Parking: Driveway, Attached Garage, Garage Door Opener, Garage Faces Front
Patio/Porch: Awning(s), Covered, Enclosed, Front Porch, Glass Enclosed, Rear Porch, Screened
Security: Carbon Monoxide Detector(s), Smoke Detector(s)
Sewer: Public Sewer
Swimming Pool: Yes
Swimming Pool: Fenced, Heated, In Ground, Outdoor Pool, Salt Water
Utilities: Natural Gas, Underground Utilities
Water: City
Local Schools
High School: South Iredell
Middle School: Lakeshore
Elementary School: Shepherd
Listed By / Shown By
Listed By
Agency Name: Magnolia Real Estate
Agency Contact: judywerder@gmail.com
Shown By
Agency Title: Lake Norman Realty
Agency Phone: 704-450-1175

Estimate Your Payment
Estimated Payment
$ 4,210.56 per month $3,991.81 Principal & Interest $0.00 Property Tax (data not provided by mls) $218.75 Homeowner's Insurance
126 Bedford Lane | MLS# 4398460
This single family home located at 126 Bedford Lane, Mooresville, NC 28115 is currently listed for sale with an asking price of $750,000. This property was built in 2020 and has 5 bedrooms and 4 full baths with 3327 sq. ft. Bedford Lane is located in the Shinnville Ridge subdivision. Search Shinnville Ridge real estate on www.lakenormanrealty.com today.