
BEDS3
BATHS3 full
SQUARE FEET1,771
MLS#4409647
STATUSPending
PROPERTY TYPEResidential - Townhouse
SUBDIVISIONParkwood Square
Property Description
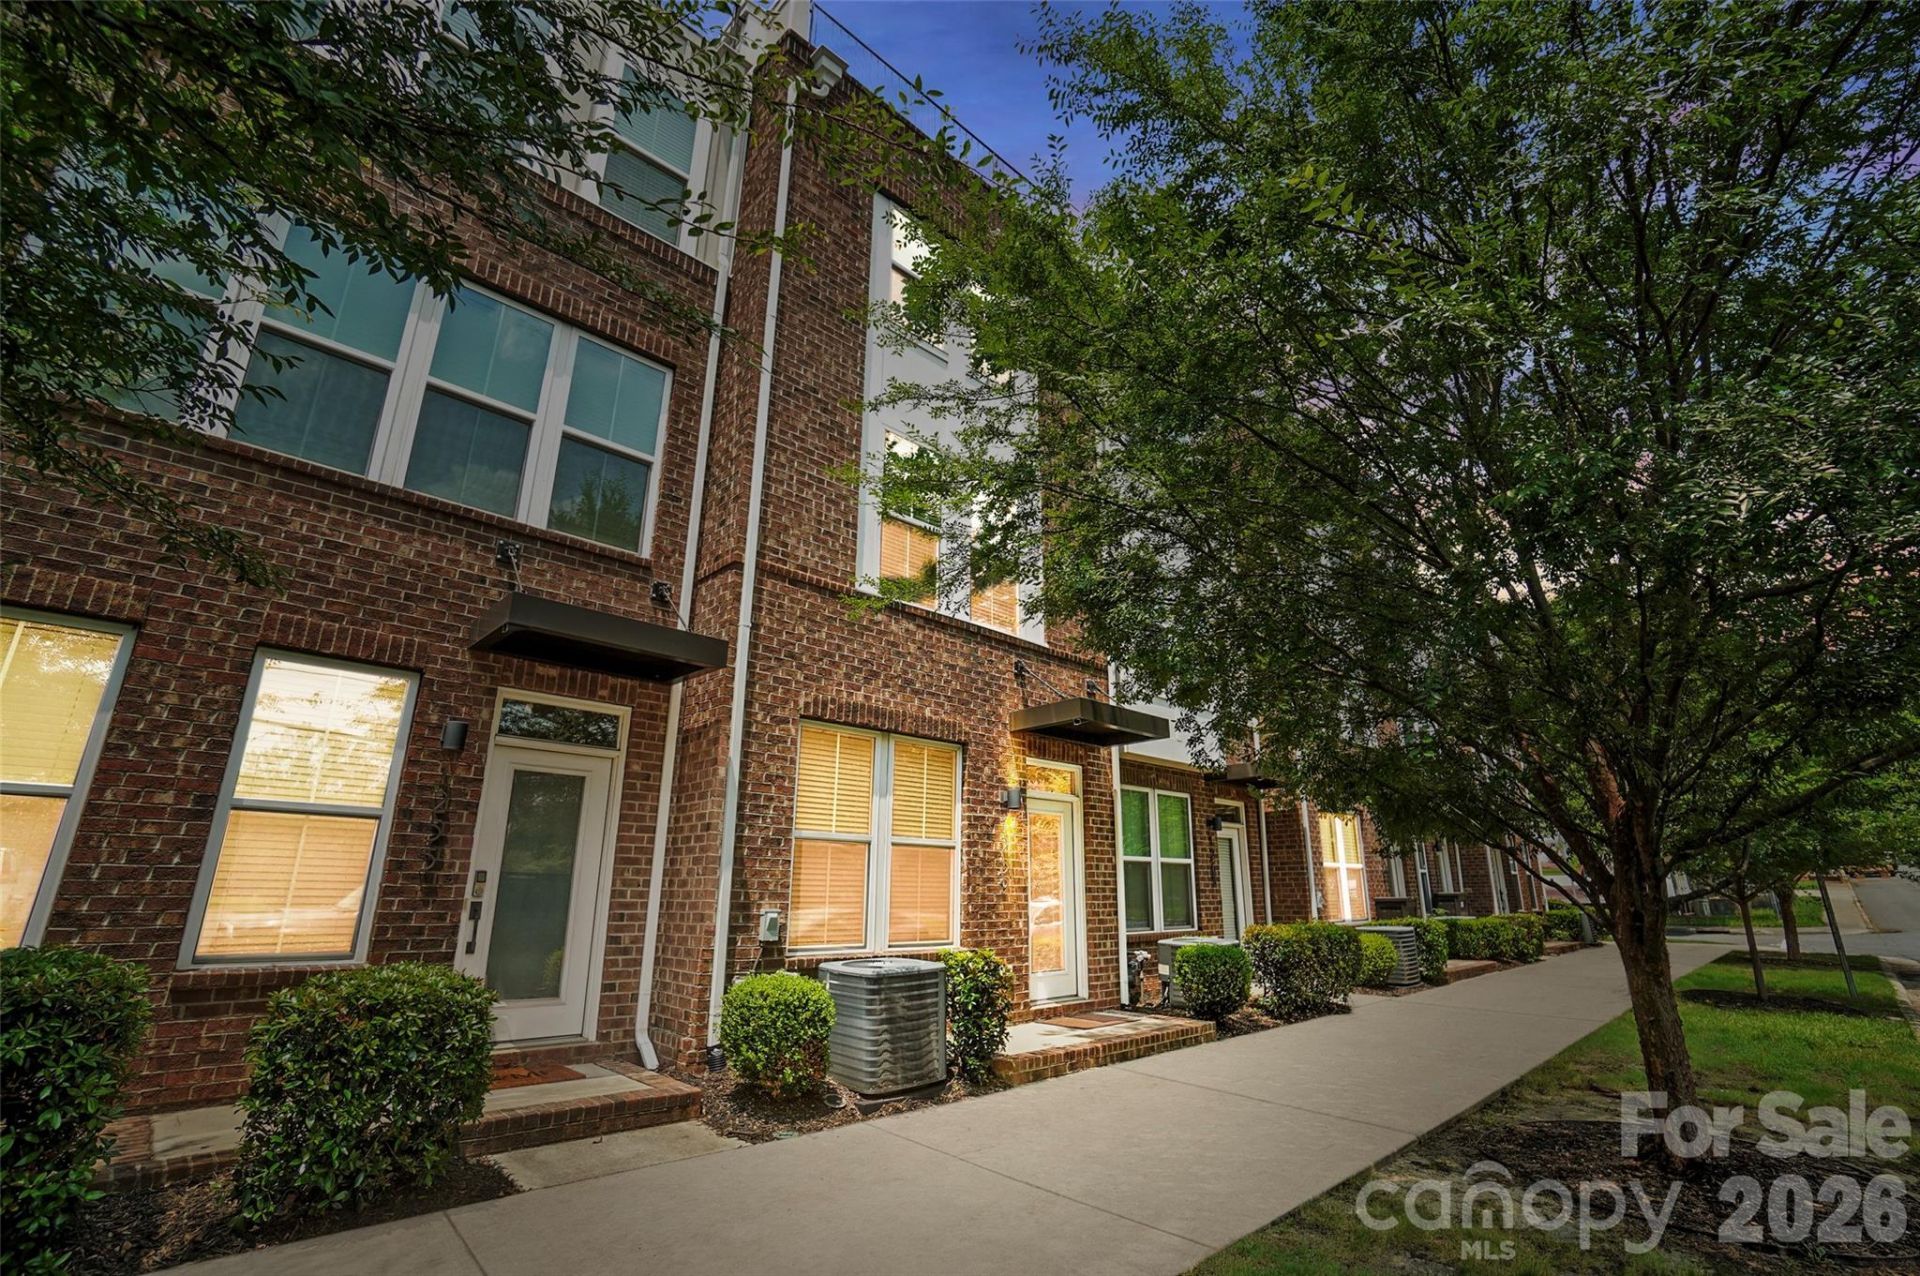
Modern 4-story townhouse in the heart of Optimist Park offering 3 bedrooms, 3.5 bathrooms, and over 1,770 square feet of stylish living space. Designed with a versatile open floor plan, the main living-level features a spacious living room, dining area, and contemporary kitchen complete with a center island breakfast bar seating, pantry, tile backsplash, and abundant counter and cabinet space for all your kitchen needs. The third level offers a fantastic split Bedroom layout with the spacious primary suite including a private bath with tile surround shower and a large walk in closet. The additional bedroom on the third level also features its own ensuite bathroom making a perfect additional living space or private office space if needed. The fourth level provides exceptional flexibility with a third bedroom with full bath access, an expansive bonus/family room with kitchenette, and access to a private balcony ?perfect for entertaining, relaxing or just enjoying the outdoors. Additional highlights include luxury vinyl plank flooring throughout main living areas, tandem 2-car garage, tankless water heater. This is a prime Charlotte-living location just minutes from Uptown Charlotte, NoDa, Plaza Midwood, Villa heights and easy access to tons of dining, breweries, and entertainment. It also provides easy access to I77 and I85 making this a rare find!
Property Features
Property Type: Residential - Townhouse
Garage: 2 car attached
Heating: Forced Air
Home Style: Traditional
Lot Size: 0.02 Acres
Roof Type: Architectural Shingle
Year Built: 2020
Amenities
Kitchen Island
Pantry
Walk-In Pantry
Wet Bar
Feature Descriptions
Appliances: Disposal, Electric Oven, Electric Range, Electric Water Heater, Microwave, Plumbed For Ice Maker, Tankless Water Heater
Days on Site: 12
Exterior: Brick Partial, Wood
Flooring: Carpet, Vinyl
Foundation: Slab
HOA Fee: $279/ Monthly
Laundry: Utility Room, Third Level
Parcel#: 081-061-76
Parking: Attached Garage, Tandem
Patio/Porch: Balcony
Security: Smoke Detector(s)
Sewer: Public Sewer
Special View Info: City
Water: City
Window Features: Insulated Window(s)
Local Schools
High School: Garinger
Middle School: Eastway
Elementary School: Villa Heights
Listed By / Shown By
Listed By
Agency Name: Keller Williams Ballantyne Area
Agency Contact: NicoleM@mypremierproperty.com
Shown By
Agency Title: Lake Norman Realty
Agency Phone: 704-450-1175

Estimate Your Payment
Estimated Payment
$ 3,087.75 per month $2,927.33 Principal & Interest $0.00 Property Tax (data not provided by mls) $160.42 Homeowner's Insurance
1259 N Caldwell Street | MLS# 4409647
This townhouse located at 1259 N Caldwell Street, Charlotte, NC 28206 is currently listed for sale with an asking price of $550,000. This property was built in 2020 and has 3 bedrooms and 3 full baths with 1771 sq. ft. N Caldwell Street is located in the Parkwood Square subdivision. Search Parkwood Square real estate on www.lakenormanrealty.com today.