
BEDS4
BATHS1 full
SQUARE FEET1,398
MLS#4402969
STATUSActive
PROPERTY TYPEResidential - Single Family
SUBDIVISIONFOREST HILLS
Property Description
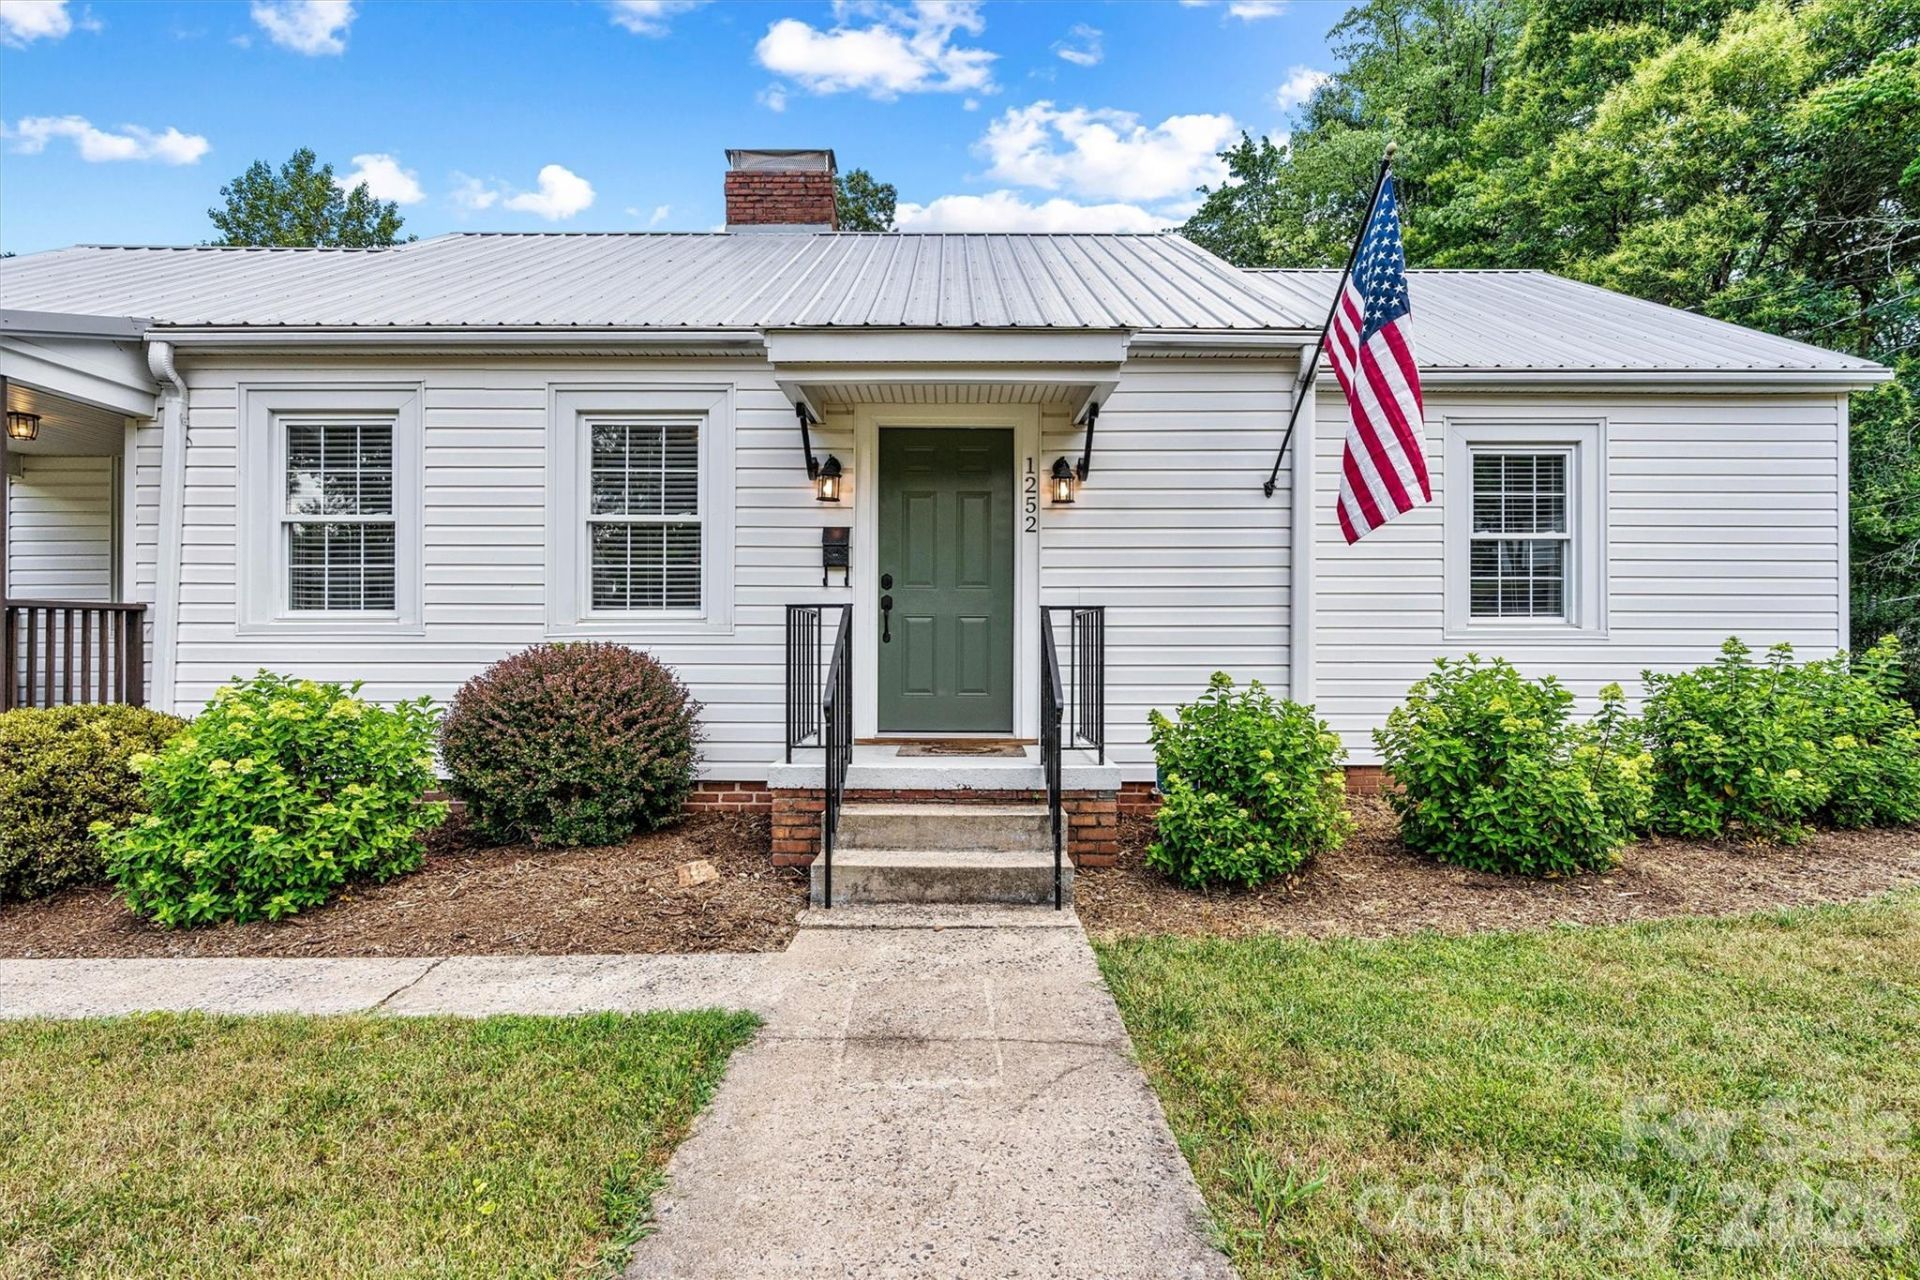
Charming home in one of Hickory's best locations. Home boasts some of its original charm with wide trim, cedar closets in the primary, wood floors and solid wood interior doors just to name a few. All living space is on one level, and the backyard is fully fenced with a large Trex deck/patio to hang out and enjoy your family and friends. Home was fully remodeled in 2023 with a new electrical panel, new HVAC, metal roof, fully updated kitchen with stainless steel appliances, granite counter tops, lighting fixtures throughout and new bath. You will be within walking distance to Hickory City Park, bike trails, walking trails, and the River Walk as well as conveniently located to Hwy 321, Hwy 127 and I-40! Come see all this beautiful home has to offer!
Property Features
Property Type: Residential - Single Family
Basement: Exterior Entry, Storage Space, Unfinished
Basement: Yes
Fenced: Yes
Heating: Central, Forced Air, Heat Pump, Natural Gas
Home Style: Ranch
Lot Size: 0.32 Acres
Roof Type: Aluminum
Stories: 1.0
Year Built: 1950
Feature Descriptions
Appliances: Dishwasher, ENERGY STAR Qualified Freezer, ENERGY STAR Qualified Refrigerator, Gas Water Heater
Community Features: Picnic Area, Playground, Recreation Area, Sidewalks, Tennis Court(s), Walking Trails
Days on Site: 1
Exterior: Brick Partial, Vinyl
Fireplace: Den
Flooring: Tile
Foundation: Basement, Crawl Space
Laundry: In Kitchen
Parcel#: 279312866134
Parking: Driveway, Shared Driveway
Patio/Porch: Covered, Deck, Front Porch, Rear Porch
Security: Carbon Monoxide Detector(s), Smoke Detector(s)
Sewer: Public Sewer
Utilities: Electricity Connected, Natural Gas
Water: City
Window Features: Insulated Window(s)
Local Schools
High School: Hickory
Middle School: Grandview
Elementary School: Viewmont
Listed By / Shown By
Listed By
Agency Name: Realty Executives of Hickory
Agency Contact: camcmurrayrealtor@gmail.com
Shown By
Agency Title: Lake Norman Realty
Agency Phone: 704-450-1175

Estimate Your Payment
Estimated Payment
$ 1,683.66 per month $1,596.19 Principal & Interest $0.00 Property Tax (data not provided by mls) $87.47 Homeowner's Insurance
1252 11th Street | MLS# 4402969
This single family home located at 1252 11th Street , Hickory, NC 28601 is currently listed for sale with an asking price of $299,900. This property was built in 1950 and has 4 bedrooms and 1 full baths with 1398 sq. ft. 11th Street is located in the FOREST HILLS subdivision. Search FOREST HILLS real estate on www.lakenormanrealty.com today.