
BEDS3
BATHS2 full
SQUARE FEET1,447
MLS#4409081
STATUSActive
PROPERTY TYPEResidential - Single Family
SUBDIVISIONCrest Acres
Property Description
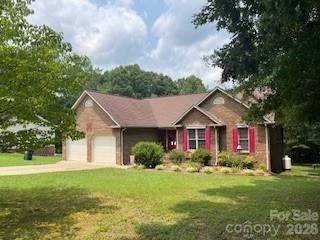
Welcome to 125 S Toney Street! This one-owner custom built home is full brick construction located in a quiet neighborhood in the Crest School zone. The concrete driveway leads into a double attached garage. Entering the home from the garage you will find a laundry room with custom cabinet storage that matches the cabinets in the kitchen and bathrooms. The kitchen includes a pantry closet and an island that faces the family room. A beautiful dining space is flooded with natural light and lovely views of mature trees lining the large backyard. The family room has a lovely custom fireplace surround with gas logs and a vaulted ceiling that extends throughout this open living area. Genuine hardwood floors carry throughout the home in living and bedroom spaces. A covered rear porch accesses the backyard directly by a concrete staircase with handrail. The primary bedroom has a private bathroom with double sink vanity, soaking tub and separate shower. Two additional bedrooms (one is currently used as office space) share a full hall bath. Special points of interest: Commercial hot water heater (5 years old); heat pump (4 years old); gutters cleaned and garage door motors were replaced prior to listing; a termite contract has been maintained with Orkin since the home was built.Schedule your private showing today!
Property Features
Property Type: Residential - Single Family
Garage: 2 car attached
Heating: Heat Pump
Lot Size: 0.60 Acres
Roof Type: Architectural Shingle
Year Built: 2002
Amenities
Attic Stairs Pulldown
Cable Prewire
Kitchen Island
Open Floorplan
Pantry
Feature Descriptions
Appliances: Dishwasher, Electric Range, Exhaust Hood, Microwave, Refrigerator
Days on Site: 2
Exterior: Brick Full
Fireplace: Family Room, Gas Log, Propane
Foundation: Crawl Space
Laundry: Laundry Room, Main Level
Parcel#: 817
Parking: Driveway, Attached Garage, Garage Door Opener, Garage Faces Front
Patio/Porch: Covered, Rear Porch
Sewer: Septic Installed
Utilities: Cable Available, Cable Connected, Electricity Connected, Propane
Water: City
Window Features: Insulated Window(s)
Local Schools
High School: Crest
Middle School: Crest
Elementary School: Boiling Springs
Listed By / Shown By
Listed By
Agency Name: Paramont LLC
Agency Contact: 704-473-7719
Shown By
Agency Title: Lake Norman Realty
Agency Phone: 704-450-1175

Estimate Your Payment
Estimated Payment
$ 1,824.58 per month $1,729.79 Principal & Interest $0.00 Property Tax (data not provided by mls) $94.79 Homeowner's Insurance
125 S Toney Street | MLS# 4409081
This single family home located at 125 S Toney Street , Shelby, NC 28152 is currently listed for sale with an asking price of $325,000. This property was built in 2002 and has 3 bedrooms and 2 full baths with 1447 sq. ft. S Toney Street is located in the Crest Acres subdivision. Search Crest Acres real estate on www.lakenormanrealty.com today.