
BEDS3
BATHS2 full 1 partial
MLS#4421986
STATUSActive
PROPERTY TYPERental - Single Family
Property Description
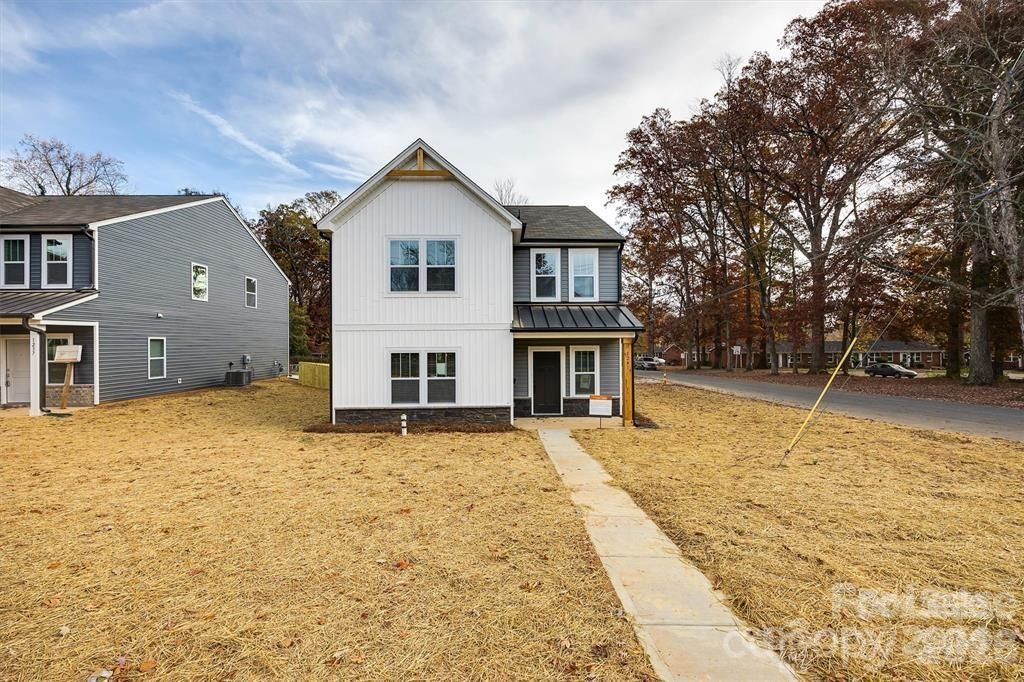
This stunning home is a 3 beds, 2.5 baths property located just minutes away from Uptown. Upon entering, you'll notice the open and spacious floor plan, designed to maximize natural light and offer functional living space. The home boasts luxury vinyl plank flooring throughout, as well as designer finishes that add a touch of elegance. The main level features a modern kitchen with sleek appliances, white cabinets with a built-in pantry, a herringbone backsplash, and a large kitchen island. The primary suite is a luxurious retreat, with a private ensuite bathroom featuring a fully tiled shower, elegant finishes, and a spacious walk-in closet. Additionally, there is a loft that can be used as an office, sitting room, or playroom. The home also has special details such as a cedar column/gable and a separate street access, making it truly unique. In addition to all these features, the home comes with a fully fenced backyard and gate, providing privacy and security.
Property Features
Property Type: Rental - Single Family
Fenced: Yes
Garage: 1 car attached
Heating: Central
Home Style: Transitional
Lot Size: 0.20 Acres
Roof Type: Composition
Year Built: 2023
Amenities
Cable Prewire
Drop Zone
Kitchen Island
Open Floorplan
Walk-In Closet(s)
Feature Descriptions
Appliances: Dishwasher, Disposal, Exhaust Hood, Gas Oven, Gas Range, Refrigerator
Flooring: Carpet, Laminate, Tile, Vinyl
Foundation: Slab
Laundry: Electric Dryer Hookup, Laundry Room, Upper Level, Washer Hookup
Lot: Level
Parcel#: 099-013-33
Parking: Driveway, Attached Garage, Garage Door Opener, Garage Faces Rear, Parking Space(s)
Patio/Porch: Front Porch, Patio, Rear Porch
Pets Allowed: Conditional
Security: Carbon Monoxide Detector(s), Smoke Detector(s)
Sewer: Public Sewer
Utilities: Cable Available, Electricity Connected, Natural Gas
Water: City
Local Schools
High School: Garinger
Middle School: Martin Luther King Jr
Elementary School: Briarwood
Listed By / Shown By
Listed By
Agency Name: Carolina Property Management LLC
Agency Contact: Nancy@carolinaspropertymanagement.com
Shown By
Agency Title: Lake Norman Realty
Agency Phone: 704-450-1175

1241 Eastway Drive | MLS# 4421986
This property located at 1241 Eastway Drive , Charlotte, NC 28205 is currently listed for rent with an asking price of $2,495 / Monthly. Search Charlotte real estate on www.lakenormanrealty.com today.