
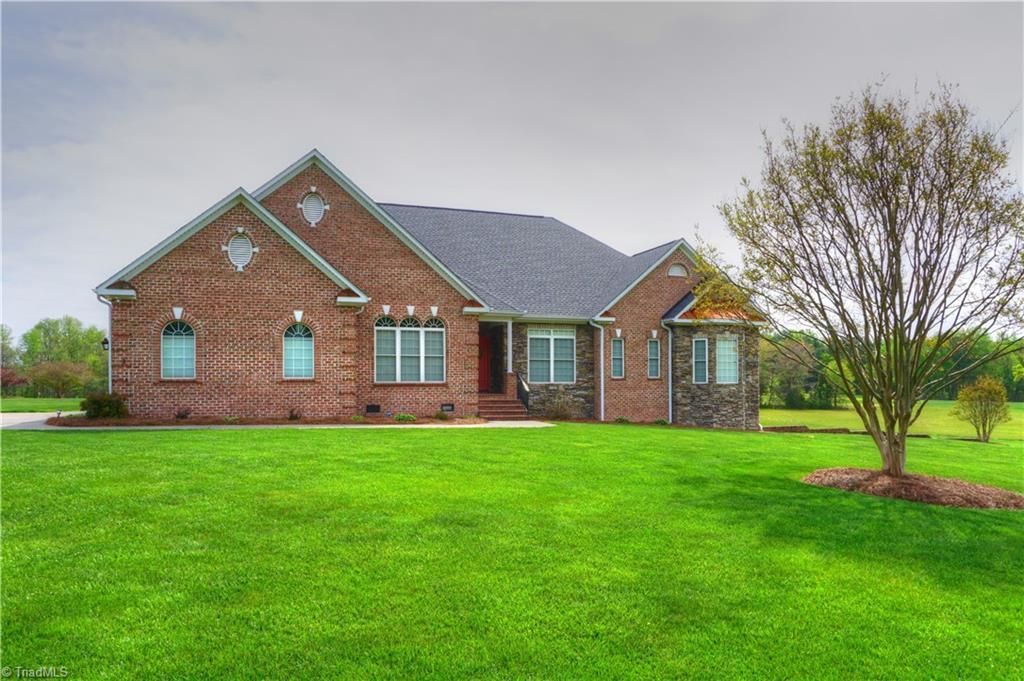
BEDS3
BATHS4 full 1 partial
MLS#1218423
STATUSActive
PROPERTY TYPEResidential - Single Family
Property Description
Welcome to your peaceful oasis! This impeccably well-maintained home offers the perfect blend of modern convenience and comfortable living. Situated on a generous lot, this property features beautiful mature landscaping. Upgrades Galore: Peace of mind comes standard with a new roof installed in 2023 and updated appliances. All Bedrooms have en-suite bathroom. Beautiful, classic hardwood floors flow throughout the main living areas. A screened-in porch with Cavalier Windows and Screens provides the perfect spot for year-round enjoyment. In addition to the main floor living, this home boasts a separate lower-level living/game room, perfect for entertaining or a private home office. Enjoy Hidden storage off the lower garage. Step out back to your personal oasis, featuring a charming detached patio in the backyard, ideal for relaxing or hosting summer BBQs. Highly rated Davidson County Schools. Don't miss the opportunity to own this pristine, turn-key property in a fantastic location.
Property Features
Property Type: Residential - Single Family
Cooling: Central Air
Fireplaces: 1
Fuel Type: Electric, Propane Gas
Garage: 4 car attached
Garage: Attached Garage, Basement Garage
Heating: Dual Fuel System, Fireplace(s), Heat Pump, Electric, P
Home Style: Traditional
Lot Size: 1.75 Acres
Stories: 1.0
Year Built: 2003
Feature Descriptions
Appliance: Microwave, Oven, Dishwasher, Exhaust Fan, Cooktop, Gas Water Heater, Tankless Water Heater
Attic: Partially Floored, Permanent Stairs
Days on Site: 3
Exterior: Aluminum Siding, Brick, Stone
Fireplace: Gas Log, Great Room
Flooring: Carpet, Tile, Wood
Interior: Great Room, Ceiling Fan(s), Dead Bolt(s), Soaking Tub, Kitchen Island, Separate Shower, Solid Surface Counter, Sound System
Lot: Corner Lot, Level, Rural
Lot Dimensions: 1.75 acre(s)
Sewer: Septic Tank
Water: Public
Water Heater: Gas, Tankless
Local Schools
High School: Oak Grove
Middle School: Oak Grove
Elementary School: Midway
Listed By / Shown By
Listed By
Agency Name: Main Sale Realty
Shown By
Agency Title: Lake Norman Realty
Agency Phone: 704-450-1175

Estimate Your Payment
Estimated Payment
$ 4,317.23 per month $4,092.94 Principal & Interest $0.00 Property Tax (data not provided by mls) $224.29 Homeowner's Insurance
124 Will Taylor Lane | MLS# 1218423
This single family home located at 124 Will Taylor Lane , Winston-Salem, NC 27107 is currently listed for sale with an asking price of $769,000. This property was built in 2003 and has 3 bedrooms and 4 full and 1 partial baths. Search Winston-salem real estate on www.lakenormanrealty.com today.