
BEDS3
BATHS2 full 1 partial
SQUARE FEET2,542
MLS#4412953
STATUSActive
PROPERTY TYPEResidential - Single Family
SUBDIVISIONMorrow Brook
Property Description
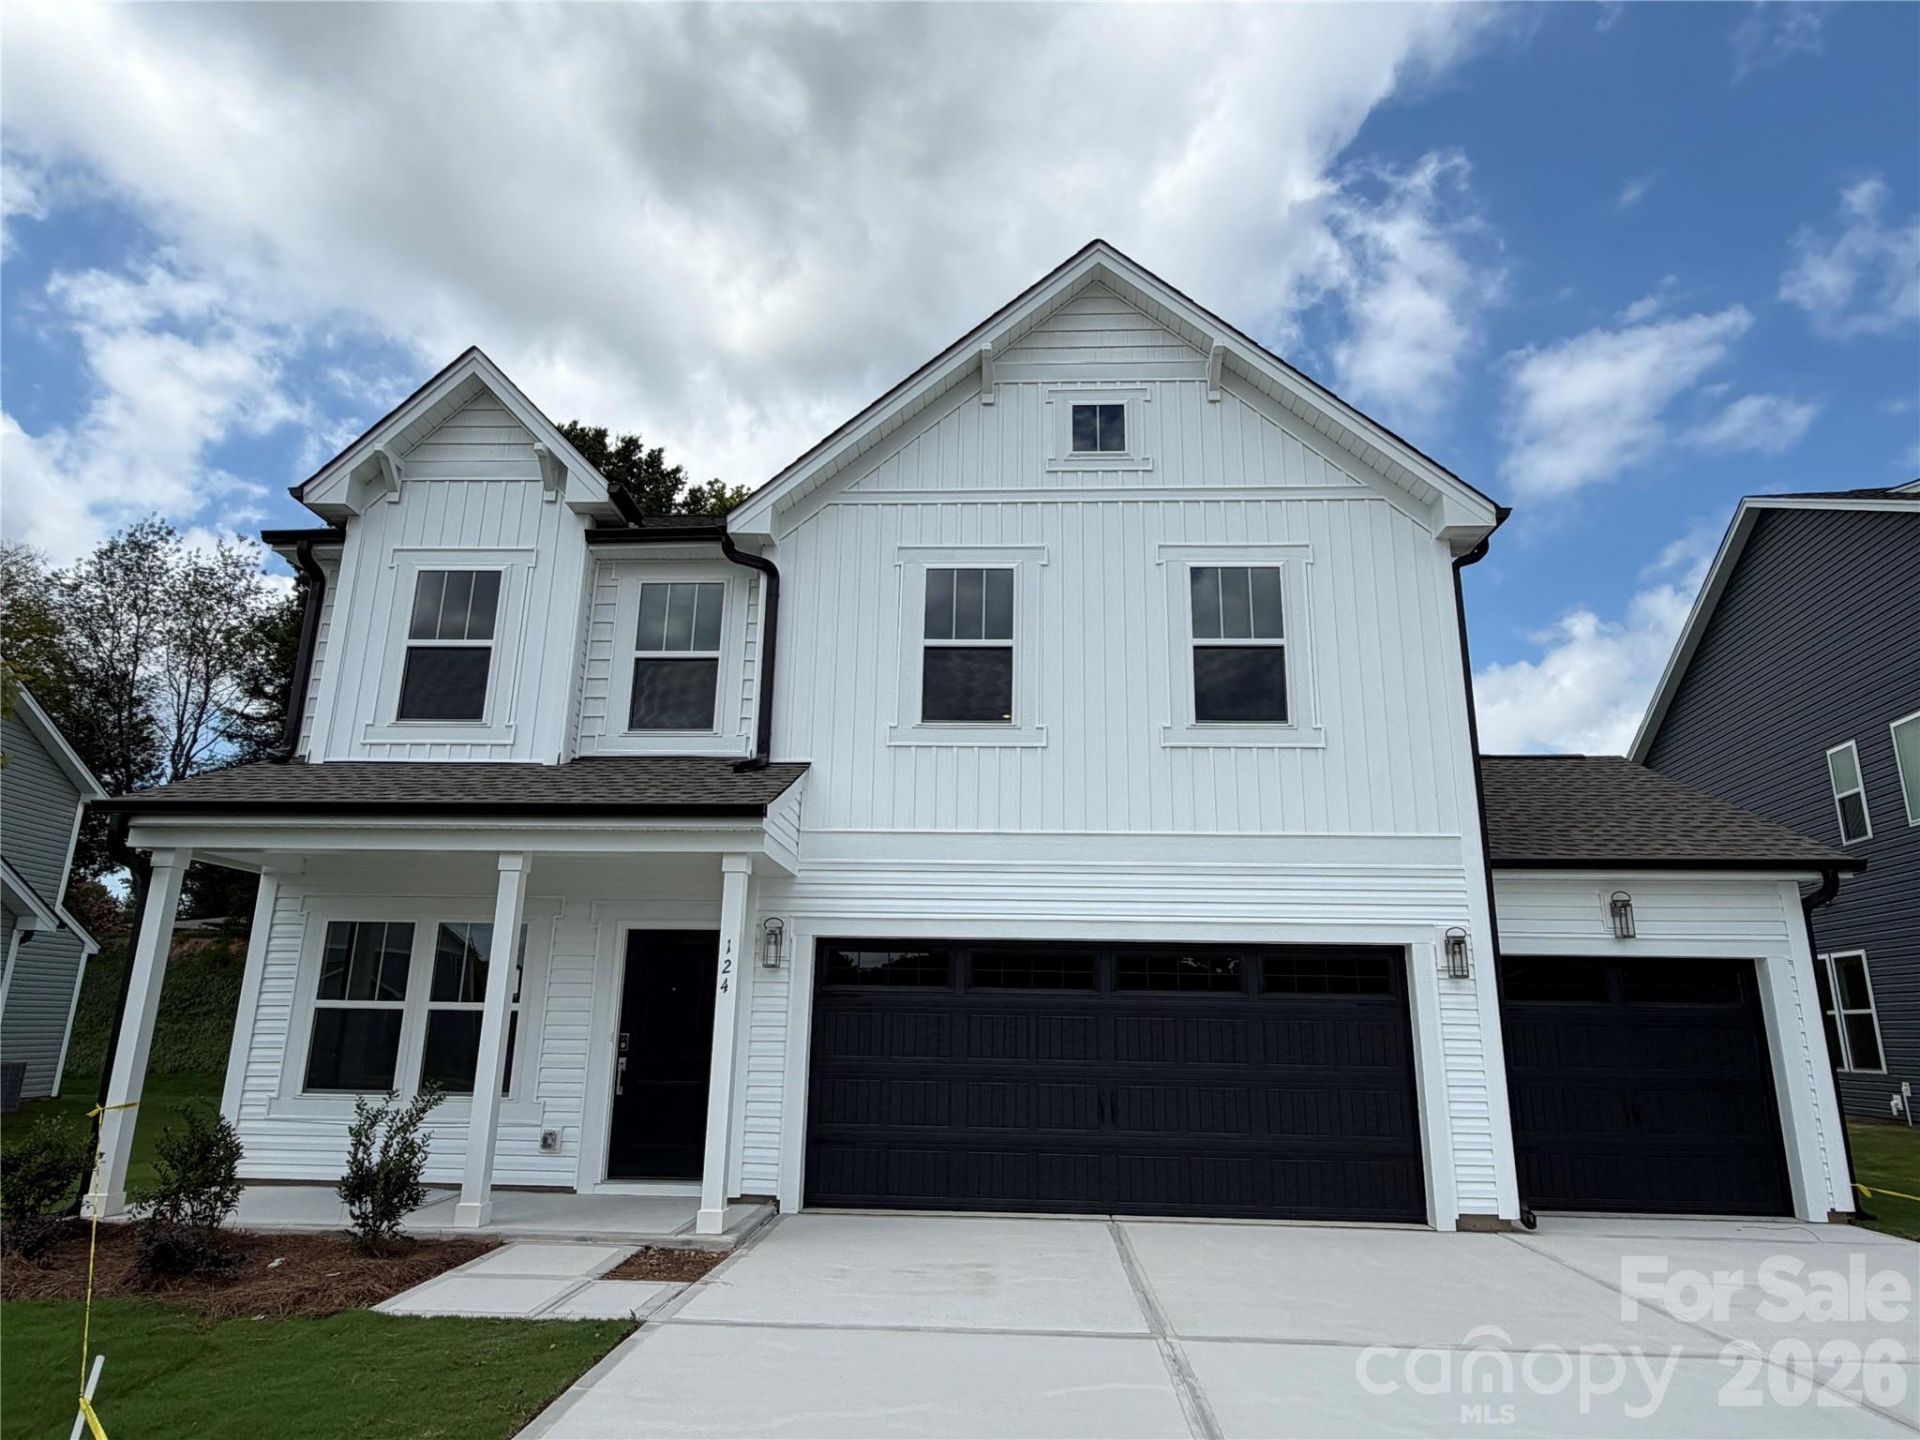
Available now in Morrow Brook! This upgraded Lenox quick move-in delivers 2,542 sq. ft., 3 bedrooms, 2.5 baths, a spacious bonus room and an impressive 3-car garage. The main level offers a private study, separate dining room and an open great room flowing into a designer kitchen with staggered white cabinetry, Palisades Gold quartz, statement tile backsplash, matte-black accents and a built-in pantry. Upgraded wood-look laminate and open-rail stairs add style throughout. Upstairs, enjoy a generous bonus room plus a Primary Suite with dual vanity and luxury tiled shower featuring a rain head, frameless glass and built-in seat. Upper laundry cabinets add everyday storage. Relax on the covered rear porch and enjoy Morrow Brook's walking trails, green spaces and playground, minutes from Downtown Albemarle, Lake Tillery, Morrow Mountain State Park and Uwharrie National Forest. Designer selections are complete?no construction wait!
Property Features
Property Type: Residential - Single Family
Garage: 3 car attached
Heating: Electric, Heat Pump
Home Style: Contemporary, Transitional
Lot Size: 0.25 Acres
Roof Type: Fiberglass
Year Built: 2026
Amenities
Entrance Foyer
Kitchen Island
Open Floorplan
Pantry
Storage
Walk-In Closet(s)
Feature Descriptions
Appliances: Dishwasher, Disposal, Electric Range, Plumbed For Ice Maker
Days on Site: 4
Exterior: Brick Partial, Vinyl
Flooring: Carpet, Laminate, Tile, Vinyl
Foundation: Slab
HOA Fee: $600/ Annually
Laundry: Electric Dryer Hookup, Laundry Room, Upper Level, Washer Hookup
Parcel#: 143447
Parking: Driveway, Attached Garage, Garage Faces Front, Keypad Entry
Patio/Porch: Patio
Security: Carbon Monoxide Detector(s), Smoke Detector(s)
Sewer: Public Sewer
Water: Public
Window Features: Insulated Window(s)
Local Schools
High School: Albemarle
Middle School: Albemarle
Elementary School: East Albemarle
Listed By / Shown By
Listed By
Agency Name: TLS Realty LLC
Agency Contact: kwilson@tlsrealtyllc.com
Shown By
Agency Title: Lake Norman Realty
Agency Phone: 704-450-1175

Estimate Your Payment
Estimated Payment
$ 2,076.65 per month $1,968.76 Principal & Interest $0.00 Property Tax (data not provided by mls) $107.89 Homeowner's Insurance
124 Pembroke Way , Unit 17 | MLS# 4412953
This single family home located at 124 Pembroke Way , Unit 17, Albemarle, NC 28001 is currently listed for sale with an asking price of $369,900. This property was built in 2026 and has 3 bedrooms and 2 full and 1 partial baths with 2542 sq. ft. Pembroke Way , Unit 17 is located in the Morrow Brook subdivision. Search Morrow Brook real estate on www.lakenormanrealty.com today.