
BEDS3
BATHS2 full
SQUARE FEET1,680
MLS#4385699
STATUSActive Under Contract
PROPERTY TYPEResidential - Single Family
SUBDIVISIONGolden Creek
Property Description
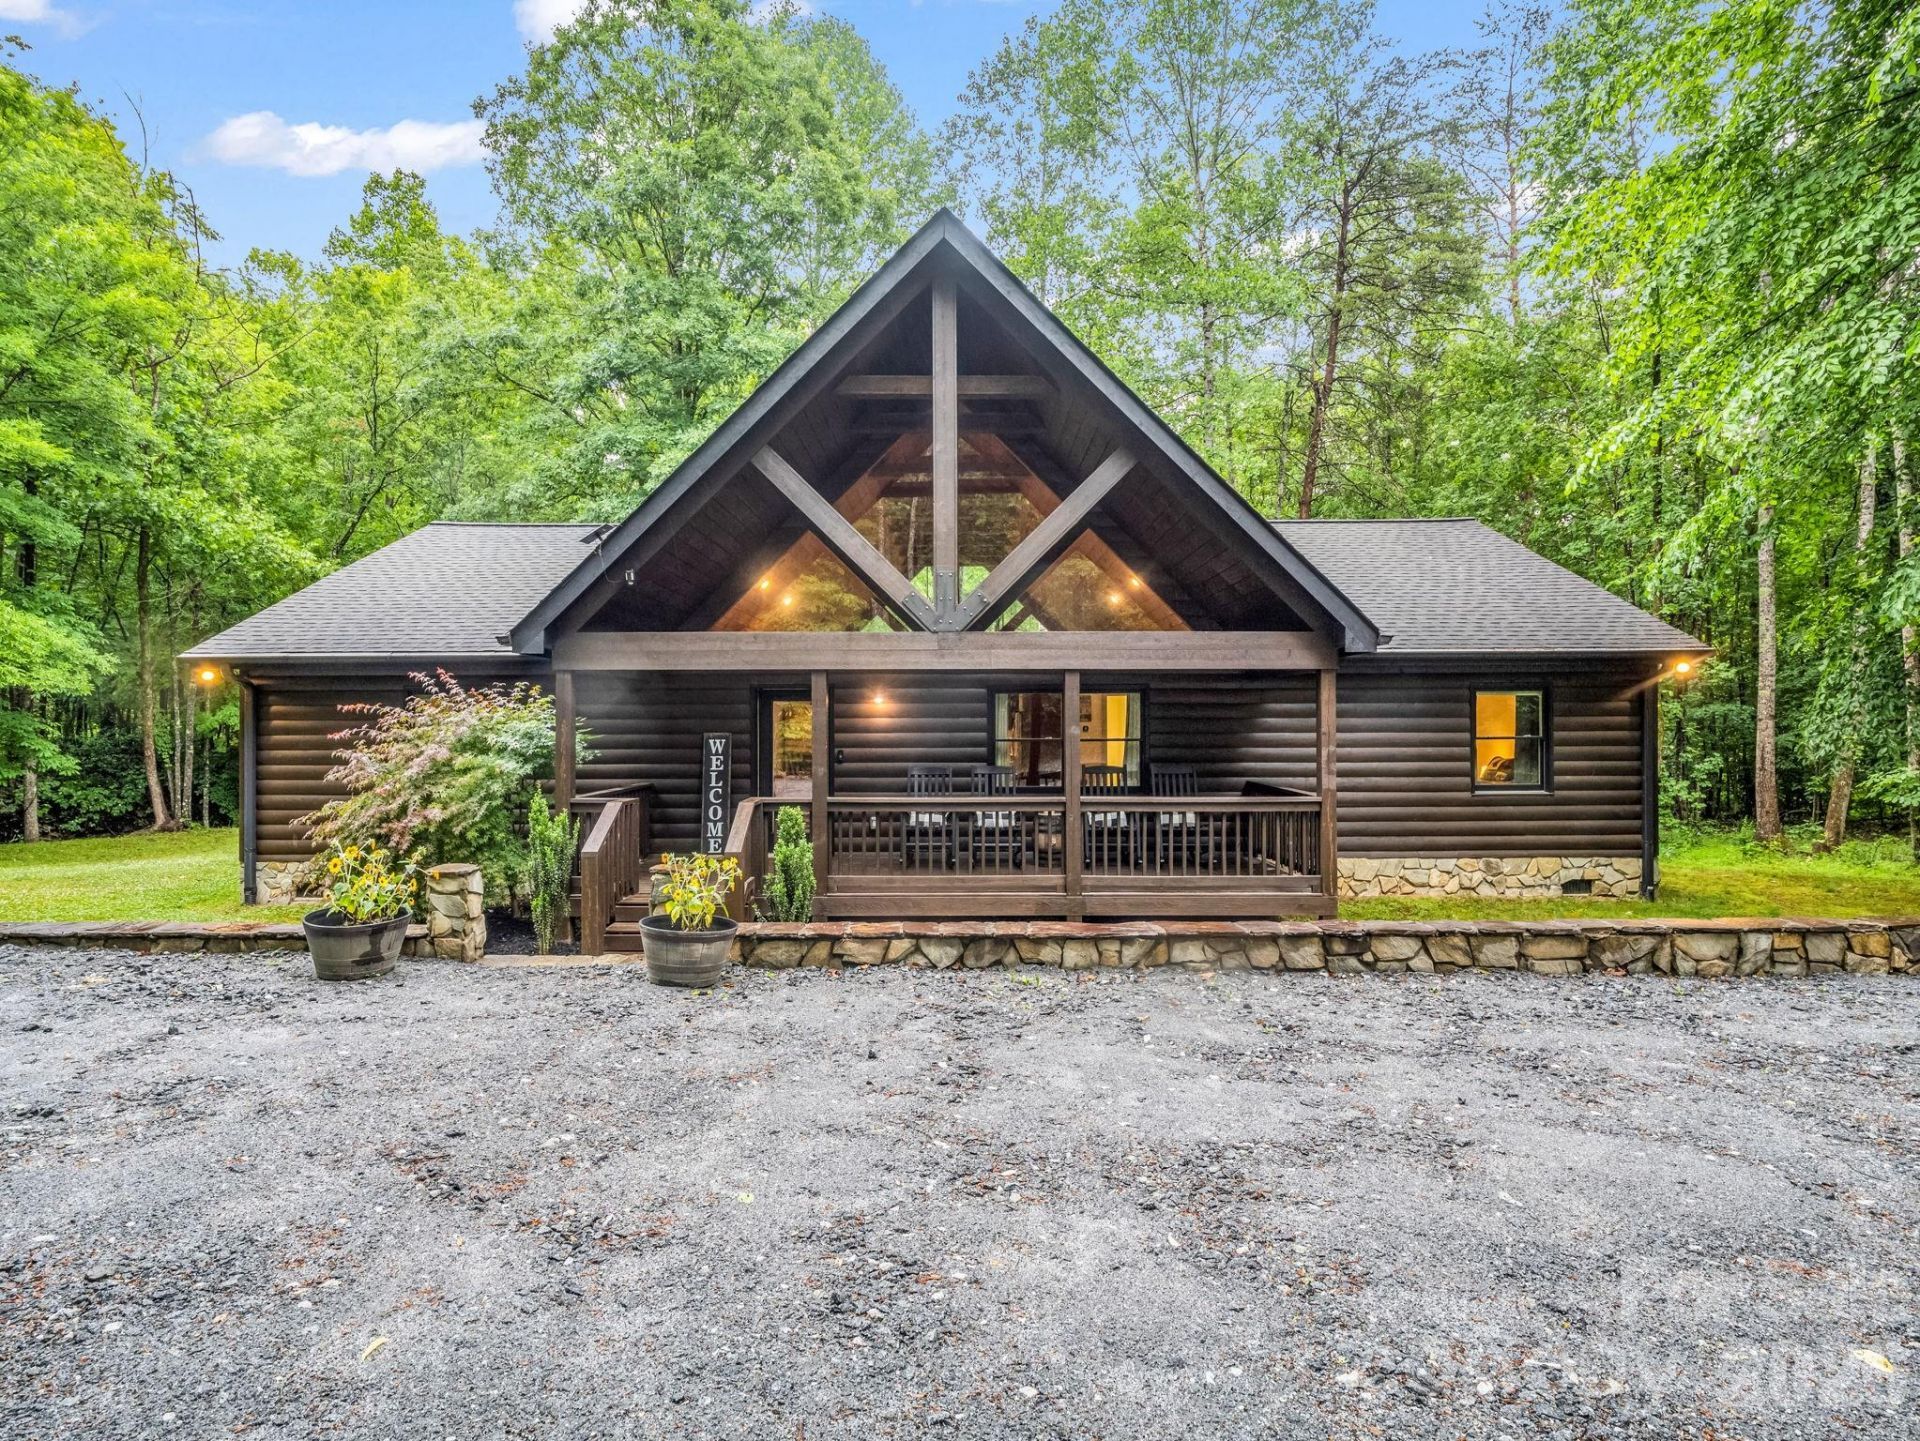
Escape to your own private mountain retreat with this charming 3-bedroom, 2 full bath cabin nestled on 1.73 peaceful acres surrounded by mature trees and natural beauty. A gentle creek flows along the back of the property, creating the perfect setting to relax and unwind. Being sold fully furnished, this home is truly move-in ready or can immediately begin serving as an income-producing rental opportunity. Inside, you'll love the open-concept layout with a desirable split-bedroom floorplan that offers both comfort and privacy. The inviting living area flows seamlessly into the kitchen and dining space, making it ideal for gathering with family and friends. Step outside to enjoy the covered front porch or entertain guests on the spacious back deck overlooking the private backyard. Spend evenings around the fire pit listening to the peaceful sounds of nature. An outbuilding also conveys, providing additional storage space for tools, outdoor equipment, or recreational gear. Whether you're searching for a full-time residence, weekend getaway, or investment property, this beautiful cabin offers the perfect blend of comfort, privacy, and rustic charm.
Property Features
Property Type: Residential - Single Family
Heating: Heat Pump
Home Style: Cabin
Lot Size: 1.73 Acres
Roof Type: Architectural Shingle
Year Built: 2011
Amenities
Fire Pit
Feature Descriptions
Appliances: Dishwasher, Electric Range, Electric Water Heater, Microwave, Refrigerator, Washer/Dryer
Days on Site: 49
Exterior: Wood
Fireplace: Gas Vented, Living Room, Propane
Foundation: Crawl Space
HOA Fee: $430/ Annually
Laundry: Laundry Room
Lot: Cleared, Private, Creek/Stream, Wooded
Other Equipment: Fuel Tank - Owned
Parcel#: 1642755
Parking: Driveway
Patio/Porch: Covered, Deck, Front Porch
Sewer: Septic Installed
Water: Well
Local Schools
High School: Unspecified
Middle School: Unspecified
Elementary School: Unspecified
Listed By / Shown By
Listed By
Agency Name: Main Street Realty Group LLC
Agency Contact: kristen@msrghomes.com
Shown By
Agency Title: Lake Norman Realty
Agency Phone: 704-450-1175

Estimate Your Payment
Estimated Payment
$ 3,087.75 per month $2,927.33 Principal & Interest $0.00 Property Tax (data not provided by mls) $160.42 Homeowner's Insurance
124 Golden Creek Trail | MLS# 4385699
This single family home located at 124 Golden Creek Trail, Union Mills, NC 28167 is currently listed for sale with an asking price of $550,000. This property was built in 2011 and has 3 bedrooms and 2 full baths with 1680 sq. ft. Golden Creek Trail is located in the Golden Creek subdivision. Search Golden Creek real estate on www.lakenormanrealty.com today.