
BEDS4
BATHS2 full 1 partial
SQUARE FEET2,025
MLS#4416136
STATUSActive
PROPERTY TYPEResidential - Single Family
SUBDIVISIONBrandon Oaks
Property Description
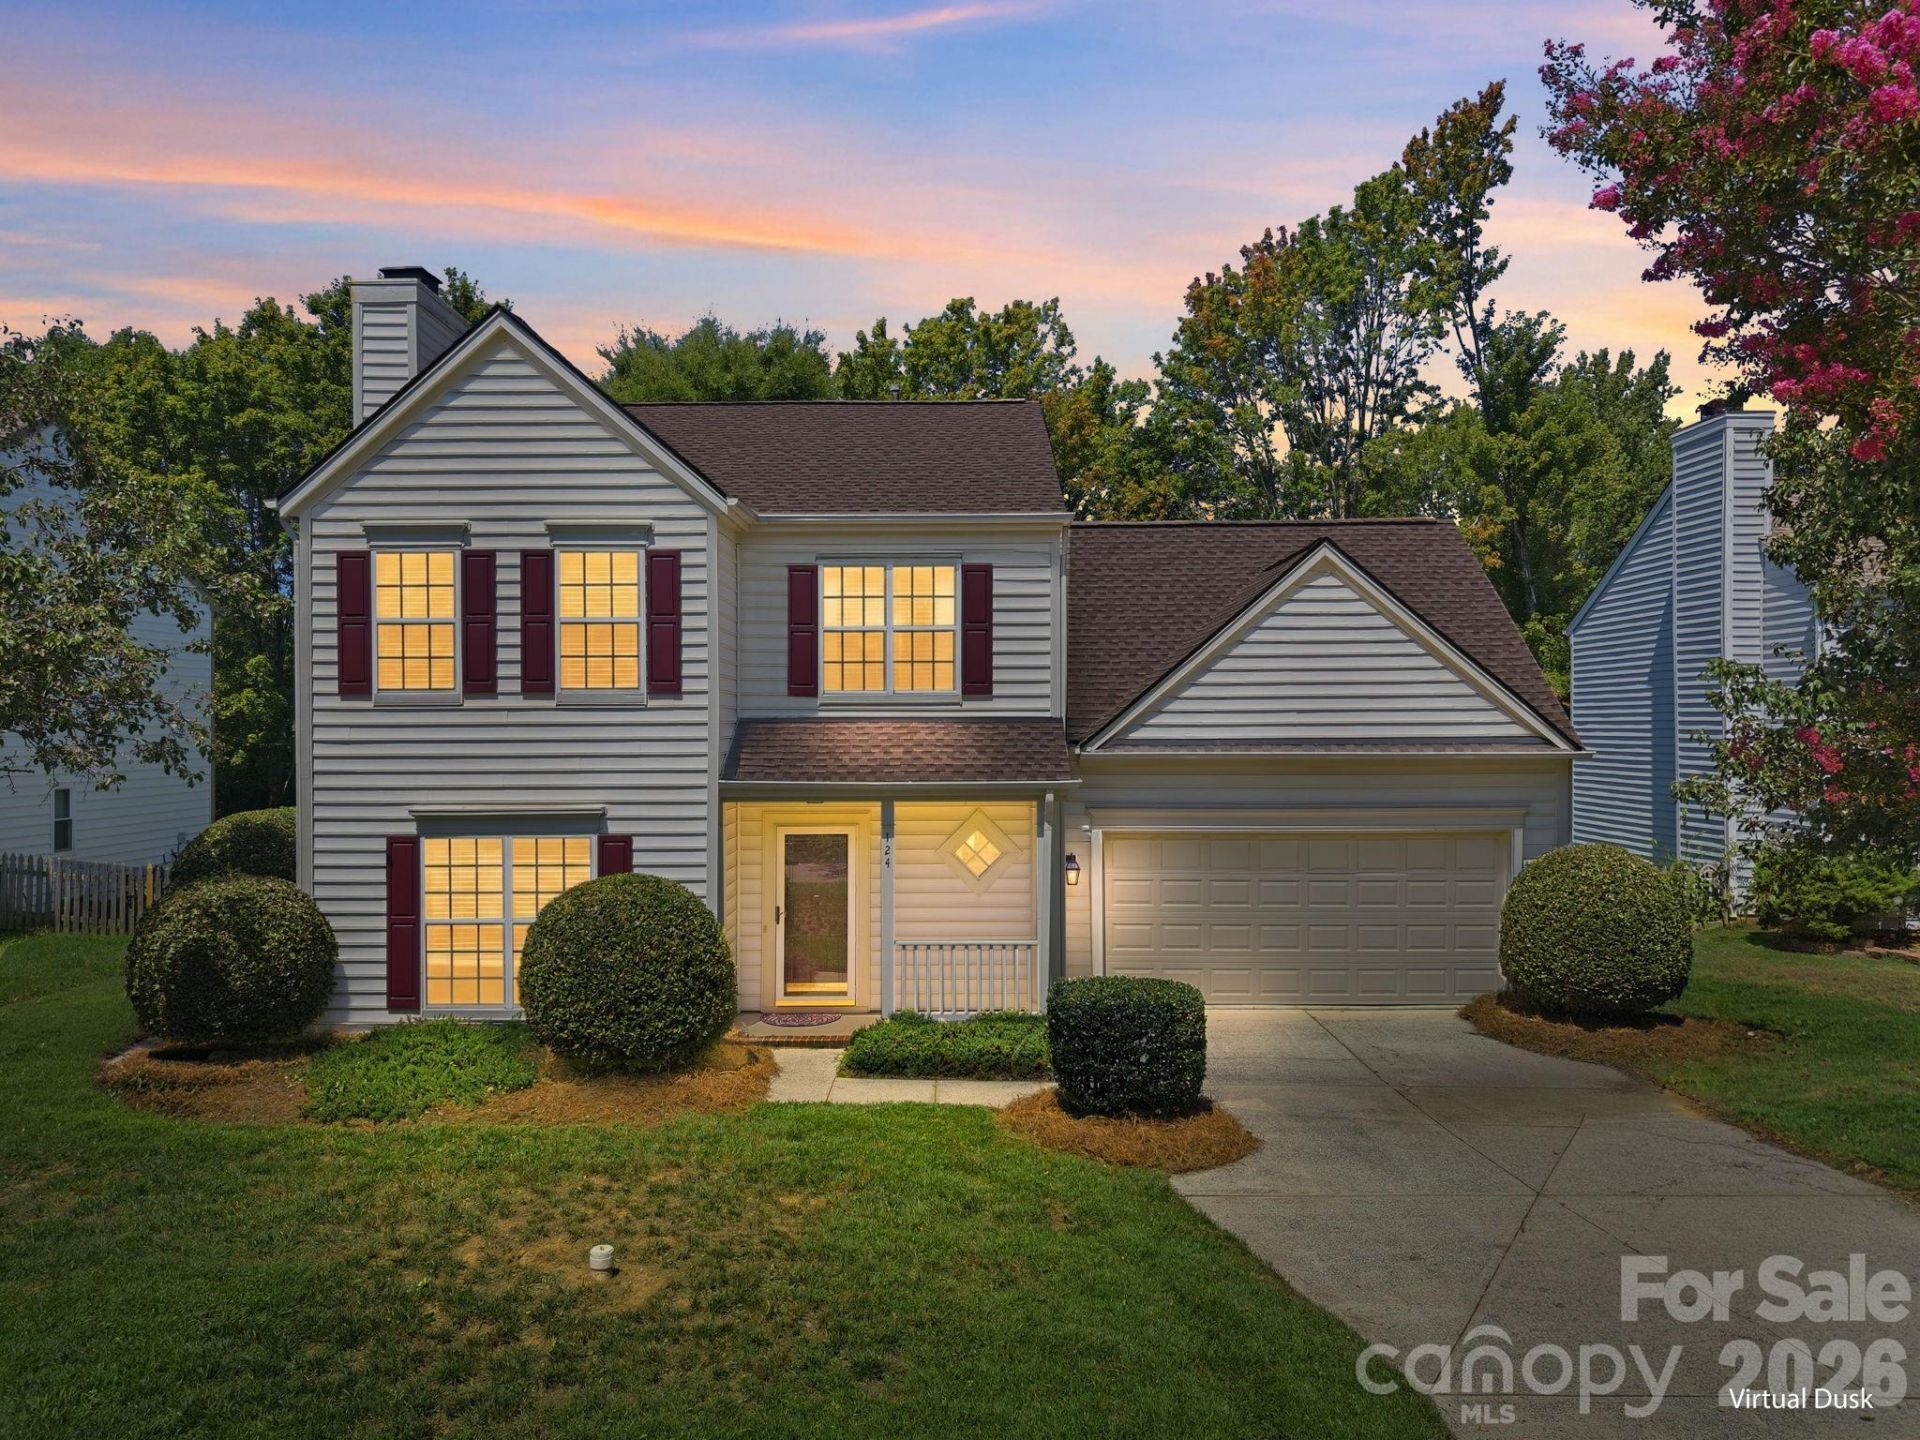
Welcome to your move-in-ready home situated in a cul-de-sac. Step inside to a traditional main-floor layout filled with natural light, featuring updated carpeting and wood flooring. The main floor flows seamlessly from the family room and dining room into the eat-in kitchen, which includes an updated range, microwave, dishwasher, and disposal (refrigerator included). Enjoy your mornings in the cozy breakfast area or step through the back door to your fenced yard. Upstairs features a spacious layout, including a convenient second-floor laundry room, three bedrooms, and a bonus room or fourth bedroom with a closet. A two-car garage with an updated door and opener completes this property. Brandon Oaks residents enjoy a variety of amenities, including two community pools,clubhouse, tennis, pickleball, and basketball courts, playgrounds, scenic walking trails, and pond. The home is also located just minutes from shopping, entertainment, and restaurants.
Property Features
Property Type: Residential - Single Family
Fenced: Yes
Garage: 2 car attached
Heating: Central
Home Style: Traditional
Lot Size: 0.20 Acres
Roof Type: Architectural Shingle
Year Built: 1994
Amenities
Garden Tub
Walk-In Closet(s)
Feature Descriptions
Appliances: Dishwasher, Disposal, Electric Range, Microwave, Refrigerator
Community Features: Clubhouse, Outdoor Pool, Playground, Pond, Sidewalks, Street Lights, Tennis Court(s), Walking Trails
Days on Site: 3
Exterior: Vinyl
Fireplace: Living Room, Wood Burning
Flooring: Carpet, Tile, Vinyl, Wood
Foundation: Slab
HOA Fee: $664/ Annually
Laundry: Inside, Laundry Closet, Upper Level
Lot: Cul-De-Sac
Parcel#: 07-117-109
Parking: Driveway, Attached Garage, Garage Door Opener, Garage Faces Front
Patio/Porch: Front Porch, Patio
Sewer: Public Sewer
Utilities: Underground Power Lines
Water: City
Local Schools
High School: Sun Valley
Middle School: Sun Valley
Elementary School: Shiloh Valley
Listed By / Shown By
Listed By
Agency Name: Howard Hanna Allen Tate Charlotte South
Agency Contact: connie.massetti@allentate.com
Shown By
Agency Title: Lake Norman Realty
Agency Phone: 704-450-1175

Estimate Your Payment
Estimated Payment
$ 2,329.85 per month $2,208.80 Principal & Interest $0.00 Property Tax (data not provided by mls) $121.04 Homeowner's Insurance
124 Aylesbury Lane | MLS# 4416136
This single family home located at 124 Aylesbury Lane , Indian Trail, NC 28079 is currently listed for sale with an asking price of $415,000. This property was built in 1994 and has 4 bedrooms and 2 full and 1 partial baths with 2025 sq. ft. Aylesbury Lane is located in the Brandon Oaks subdivision. Search Brandon Oaks real estate on www.lakenormanrealty.com today.