
BEDS4
BATHS3 full
SQUARE FEET3,873
MLS#4421045
STATUSActive
PROPERTY TYPEResidential - Single Family
Property Description
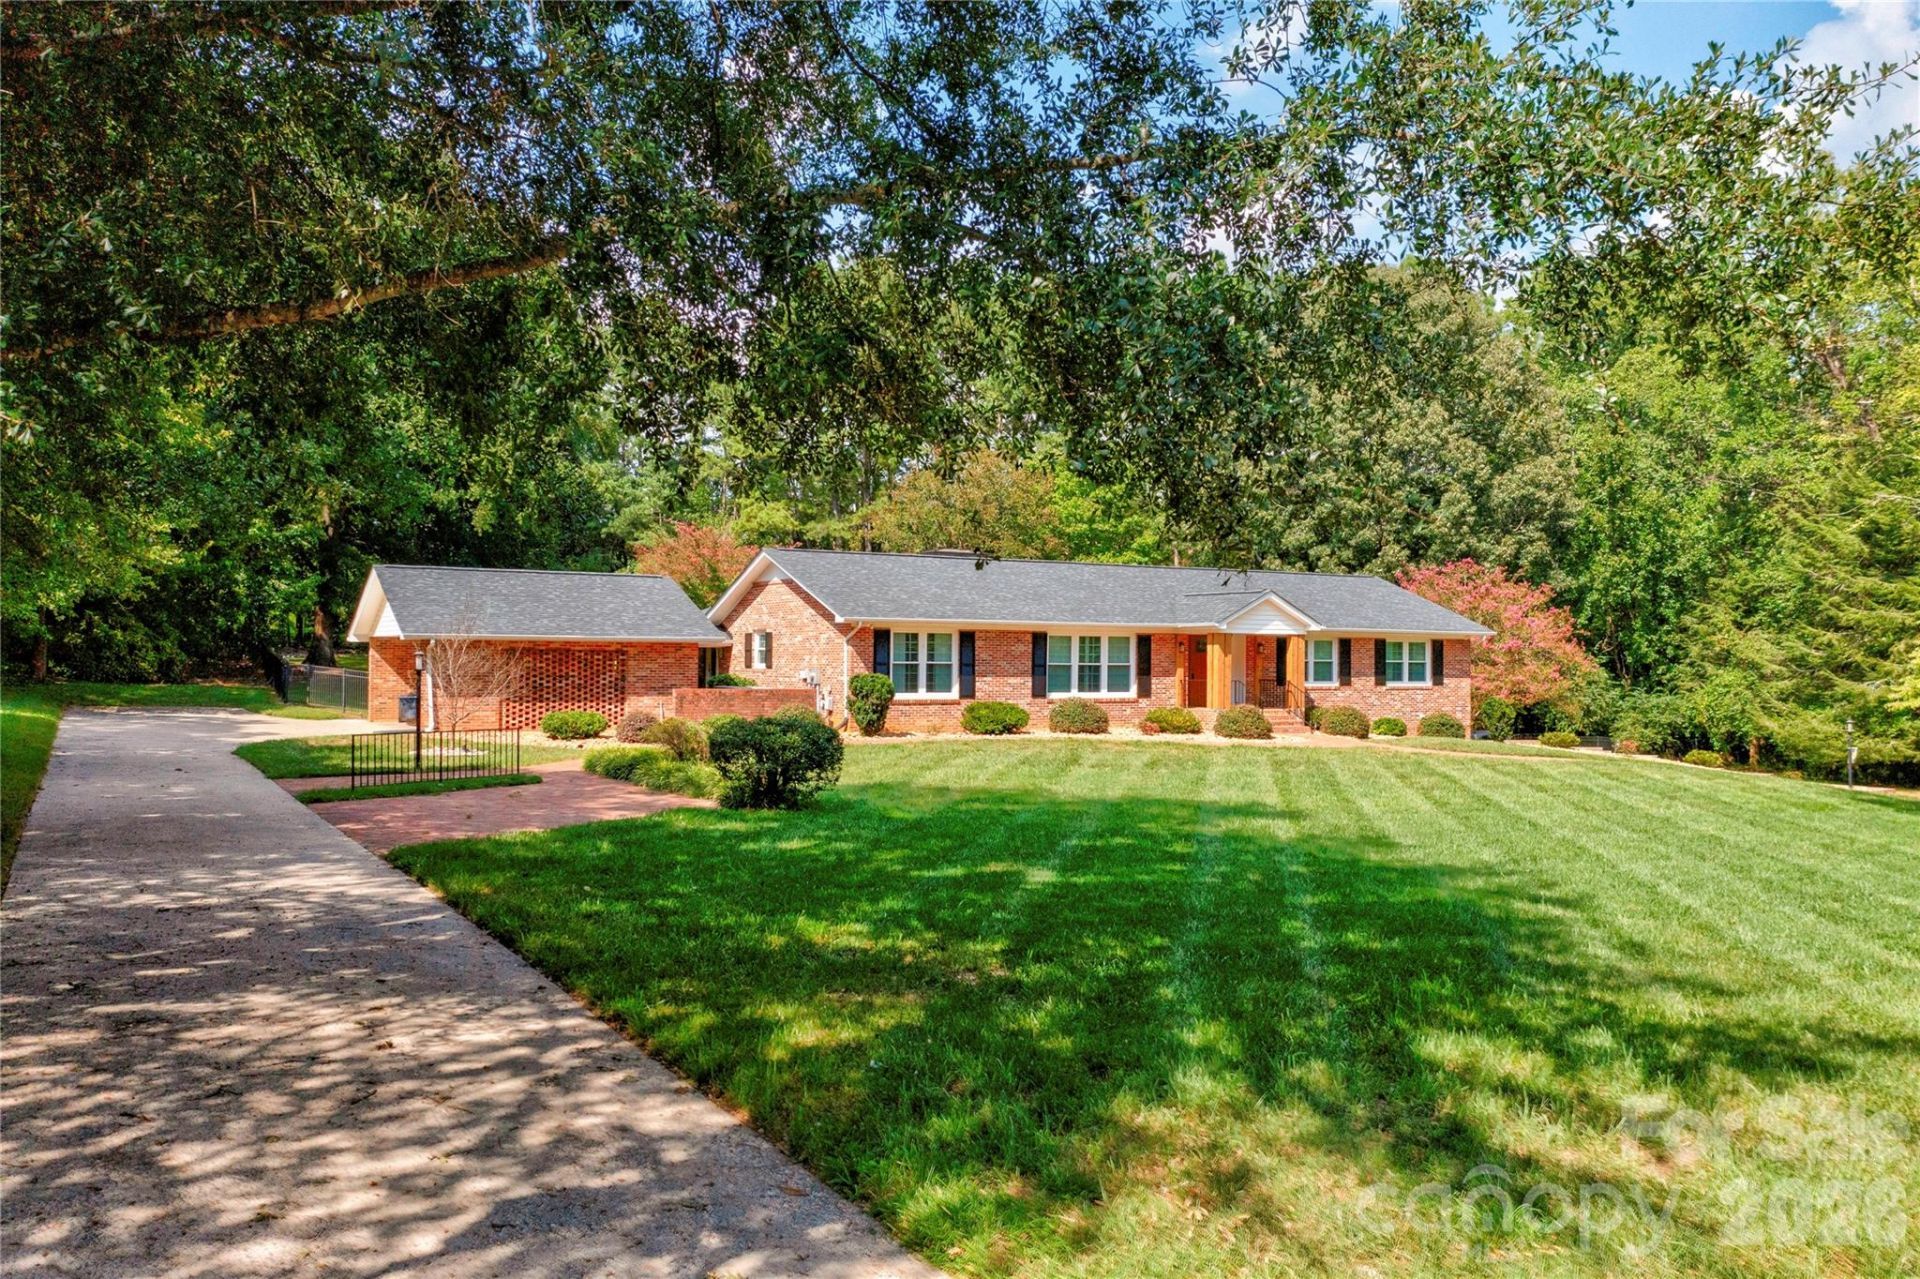
What a location! Welcome home to this large one-story brick/vinyl home with basement situated on 1.8 acres, offering spacious living areas and plenty of room for the whole family. The main level features 3 bedrooms and 2 full baths, along with a living room, family room, dining room, and a well-appointed kitchen with double ovens and center island with cooktop. The primary suite offers a comfortable retreat with a double vanity, soaker tub, and 2 walk-in closets. A fireplace with gas logs adds warmth and charm to the main level and basement family rooms. The finished basement provides incredible additional living space, featuring a kitchen, family room, recreation room, additional bedroom, full bathroom, and laundry room. The pool table remains in the basement recreation room, making it a great space for entertaining, relaxing, or hosting guests. An additional laundry hookup is conveniently located in the kitchen pantry on the main level. Step outside and enjoy the beautifully landscaped grounds and an irrigation system. Outdoor living is easy with a rear patio and covered rear patio, and gas grill connection, perfect for entertaining or relaxing. Additional features include replacement windows, plantation shutters throughout, attached carport and double garage with basement access. With spacious living areas, a finished basement, attractive outdoor spaces, and numerous desirable features, this home offers versatility and comfort both inside and out!
Property Features
Property Type: Residential - Single Family
Basement: Basement Garage Door, Exterior Entry, Finished, Interior Entry
Basement: Yes
Garage: 2 car attached
Heating: Natural Gas
Lot Size: 1.86 Acres
Year Built: 1970
Feature Descriptions
Appliances: Dishwasher, Double Oven, Electric Cooktop, Refrigerator
Days on Site: 3
Exterior: Brick Partial, Vinyl
Fireplace: Family Room, Gas Log
Foundation: Basement
Laundry: In Basement, In Kitchen
Parcel#: 25768
Parking: Detached Carport, Driveway, Attached Garage
Sewer: Public Sewer
Water: City
Local Schools
High School: Shelby
Middle School: Shelby
Elementary School: Jefferson
Listed By / Shown By
Listed By
Agency Name: REMAX Select
Agency Contact: tracywhisnant@remax.net
Shown By
Agency Title: Lake Norman Realty
Agency Phone: 704-450-1175

Estimate Your Payment
Estimated Payment
$ 3,194.42 per month $3,028.46 Principal & Interest $0.00 Property Tax (data not provided by mls) $165.96 Homeowner's Insurance
1235 Brookwood Road | MLS# 4421045
This single family home located at 1235 Brookwood Road, Shelby, NC 28150 is currently listed for sale with an asking price of $569,000. This property was built in 1970 and has 4 bedrooms and 3 full baths with 3873 sq. ft. Search Shelby real estate on www.lakenormanrealty.com today.