
BEDS3
BATHS2 full 1 partial
SQUARE FEET1,699
MLS#4396565
STATUSActive
PROPERTY TYPEResidential - Townhouse
SUBDIVISIONSkybrook Corners
Property Description
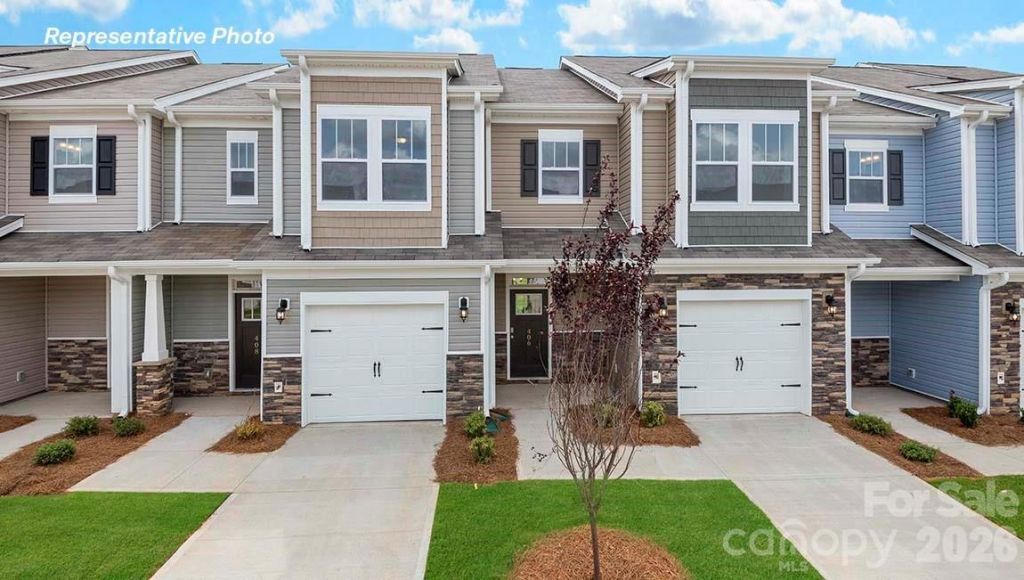
Low Promotional Fixed Interest Rate Available with This Home! Come see 1233 White Birch Ave located in Huntersville, NC!The Lansing is one of our townhome plans featured in Skybrook Corners. This is a spacious and modern home designed with open concept living in mind. This home offers 3 bedrooms, 2.5 bathrooms, and a 1-car garage. At the center of the home is the kitchen that blends the family room and dining room creating an airy feel. The open kitchen is equipped with stainless steel appliances, quartz countertops, pantry and center island with bar seating- perfect for both cooking and entertaining. The primary suite is located on the second floor, complete with en-suite bathroom with dual vanities and a walk-in closet. The additional two bedrooms share access to a secondary bathroom. The laundry room completes the second floor. The open floor plan and thoughtfully designed living spaces, make the Lansing the home for you.Interior Unit!
Property Features
Property Type: Residential - Townhouse
Garage: 1 car attached
Heating: Natural Gas
Lot Size: 0.04 Acres
Year Built: 2026
Feature Descriptions
Appliances: Dishwasher, Disposal, Electric Water Heater, Gas Range, Microwave
Days on Site: 69
Exterior: Hardboard Siding
Flooring: Carpet, Tile, Vinyl
Foundation: Slab
HOA Fee: $225/ Monthly
Laundry: In Unit, Laundry Room, Upper Level
Parcel#: Lot 70
Parking: Attached Garage, Garage Door Opener, Garage Faces Front
Sewer: Public Sewer
Utilities: Natural Gas
Water: City
Local Schools
High School: North Mecklenburg
Middle School: J.M. Alexander
Elementary School: Blythe
Listed By / Shown By
Listed By
Agency Name: DR Horton Inc
Agency Contact: mcwilhelm@drhorton.com
Shown By
Agency Title: Lake Norman Realty
Agency Phone: 704-450-1175

Estimate Your Payment
Estimated Payment
$ 2,127.74 per month $2,017.20 Principal & Interest $0.00 Property Tax (data not provided by mls) $110.54 Homeowner's Insurance
1233 White Birch Avenue | MLS# 4396565
This townhouse located at 1233 White Birch Avenue, Huntersville, NC 28078 is currently listed for sale with an asking price of $379,000. This property was built in 2026 and has 3 bedrooms and 2 full and 1 partial baths with 1699 sq. ft. White Birch Avenue is located in the Skybrook Corners subdivision. Search Skybrook Corners real estate on www.lakenormanrealty.com today.