
BEDS3
BATHS2 full 1 partial
SQUARE FEET1,598
MLS#4351594
STATUSActive
PROPERTY TYPEResidential - Single Family
Property Description
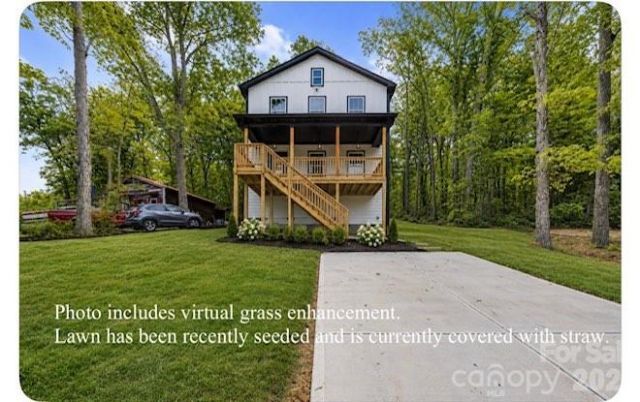
Back on the market through no fault of the seller. Home has been inspected and is ready for its new owner. Available for immediate showings. Beautiful new construction home with views of Badin Lake! This 3BR/2.5BA home features an open floor plan, a spacious kitchen with a large island, wood cabinetry, and detailed trim throughout. The primary suite includes a private ensuite bath and custom closet.Relax or entertain on the inviting front porch while enjoying views. This is not a basic build?there are numerous upgrades throughout the home.Located near the 5,350-acre Badin Lake and Uwharrie National Forest, offering boating, incredible wildlife, and endless outdoor adventure. Ideal for full-time living, a weekend retreat, or a vacation rental opportunity.Conveniently located near Old North State Marina for fuel and Scallywags waterfront restaurant, known for great food and live music. Don't miss the area's popular Fourth of July lake celebration featuring the boat parade and fireworks.Within one hour of Charlotte and the mTriad. USDA eligible, offering a potential 100% financing option. No HOA.Photos/virtual staging are from a similar build. Professional photos coming soon.Circle Drive public boat ramp is located nearby for easy access to the lake for your boat and water toys. Get ready to enjoy summer on the lake! Buyers are permitted a blue-tape for touch-up items.
Property Features
Property Type: Residential - Single Family
Heating: Central, Electric, Heat Pump
Home Style: Farmhouse
Lot Size: 0.11 Acres
Roof Type: Architectural Shingle
Year Built: 2026
Amenities
Attic Stairs Pulldown
Entrance Foyer
Kitchen Island
Open Floorplan
Pantry
Split Bedroom
Walk-In Closet(s)
Feature Descriptions
Accessibility Features: Two or More Access Exits
Appliances: Dishwasher, Disposal, Dual Flush Toilets, Electric Oven, Electric Range, Electric Water Heater, Microwave
Days on Site: 155
Exterior: Fiber Cement
Flooring: Carpet, Tile, Vinyl
Foundation: Crawl Space
Laundry: Inside, Laundry Room, Main Level
Lot: Views
Other Parking: Spacious parking, even room for your boat!
Parcel#: 02-019-D-000-0258-0-0-0
Parking: Driveway
Patio/Porch: Balcony, Deck, Front Porch
Security: Carbon Monoxide Detector(s), Smoke Detector(s)
Sewer: County Sewer, Sewage Pump
Special View Info: Water, Winter
Utilities: Cable Available
Water: County Water
Local Schools
High School: South Davidson
Middle School: South Davidson
Elementary School: Denton
Listed By / Shown By
Listed By
Agency Name: Zoraida Delgado Payne Real Estate LLC
Agency Contact: zoraidapayne@live.com
Shown By
Agency Title: Lake Norman Realty
Agency Phone: 704-450-1175

Estimate Your Payment
Estimated Payment
$ 1,504.58 per month $1,426.41 Principal & Interest $0.00 Property Tax (data not provided by mls) $78.17 Homeowner's Insurance
123 Tallassee Lane | MLS# 4351594
This single family home located at 123 Tallassee Lane, Badin Lake, NC 28127 is currently listed for sale with an asking price of $268,000. This property was built in 2026 and has 3 bedrooms and 2 full and 1 partial baths with 1598 sq. ft. Search Badin Lake real estate on www.lakenormanrealty.com today.