
BEDS3
BATHS2 full 1 partial
SQUARE FEET1,881
MLS#4408328
STATUSActive
PROPERTY TYPEResidential - Single Family
SUBDIVISIONBridgeport
Property Description
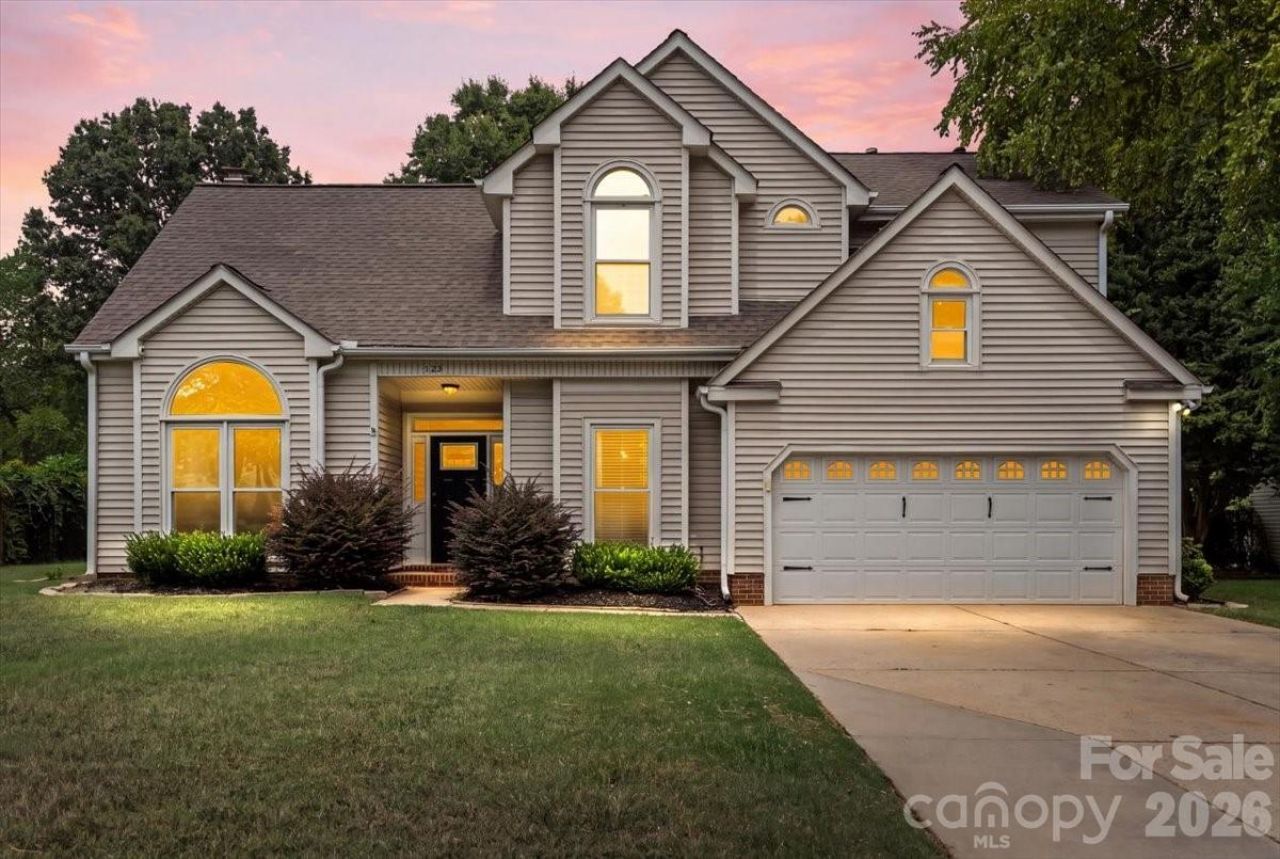
Welcome to 123 Southhaven Drive, a beautifully updated two-story home offering a spacious, light-filled floor plan and access to sought-after Lake Norman amenities! Bamboo flooring flows through much of the main level, beginning with a welcoming foyer and bright front sitting room featuring a vaulted ceiling and striking arched window. The open great room impresses with soaring ceilings, abundant natural light, and a cozy gas-log fireplace. The updated kitchen features granite countertops, stainless steel appliances, a gas range, tile backsplash, breakfast bar, generous cabinetry, walk-in pantry, and adjoining breakfast area. A separate dining room with a stylish accent wall is perfect for entertaining. Upstairs, the spacious primary suite offers a tray ceiling, walk-in closet, and beautifully remodeled bath with dual vanities, a freestanding soaking tub, and an oversized tiled shower. An additional flex room is ideal for a home office, playroom, or hobby space. Outside, enjoy the patio, level fenced backyard, mature trees, and storage shed. Additional features include main-level laundry, pull-down attic storage, city water and sewer, natural-gas heat, and an attached two-car garage. Neighborhood amenities include a clubhouse, outdoor pool, playground, tennis courts, and community boat ramp?perfect for enjoying the Lake Norman lifestyle!
Property Features
Property Type: Residential - Single Family
Fenced: Yes
Garage: 2 car attached
Heating: Forced Air, Natural Gas
Lot Size: 0.42 Acres
Roof Type: Architectural Shingle
Year Built: 1990
Amenities
Attic Stairs Pulldown
Breakfast Bar
Entrance Foyer
Garden Tub
Open Floorplan
Storage
Walk-In Closet(s)
Walk-In Pantry
Fire Pit
Feature Descriptions
Appliances: Dishwasher, Exhaust Fan, Gas Range, Gas Water Heater, Microwave, Plumbed For Ice Maker, Tankless Water Heater
Community Features: Clubhouse, Outdoor Pool, Playground, Tennis Court(s)
Days on Site: 31
Exterior: Vinyl
Fireplace: Gas Log, Living Room
Flooring: Bamboo, Laminate
Foundation: Slab
Laundry: Mud Room, Main Level
Lot: Cleared, Level
Other Structures: Shed(s)
Parcel#: 4645-21-4438.000
Parking: Driveway, Attached Garage, Garage Door Opener, Garage Faces Front
Patio/Porch: Patio
Sewer: Public Sewer
Water: City
Water Features: Boat Ramp ? Community
Local Schools
High School: Unspecified
Middle School: Unspecified
Elementary School: Unspecified
Listed By / Shown By
Listed By
Agency Name: EXP Realty LLC Ballantyne
Agency Contact: 704-870-1715
Shown By
Agency Title: Lake Norman Realty
Agency Phone: 704-450-1175

Estimate Your Payment
Estimated Payment
$ 3,059.68 per month $2,900.72 Principal & Interest $0.00 Property Tax (data not provided by mls) $158.96 Homeowner's Insurance
123 Southhaven Drive | MLS# 4408328
This single family home located at 123 Southhaven Drive , Mooresville, NC 28117 is currently listed for sale with an asking price of $545,000. This property was built in 1990 and has 3 bedrooms and 2 full and 1 partial baths with 1881 sq. ft. Southhaven Drive is located in the Bridgeport subdivision. Search Bridgeport real estate on www.lakenormanrealty.com today.