
BEDS3
BATHS2 full
MLS#1230730
STATUSPending
PROPERTY TYPEResidential - Single Family
SUBDIVISIONGregory's Grange
Property Description
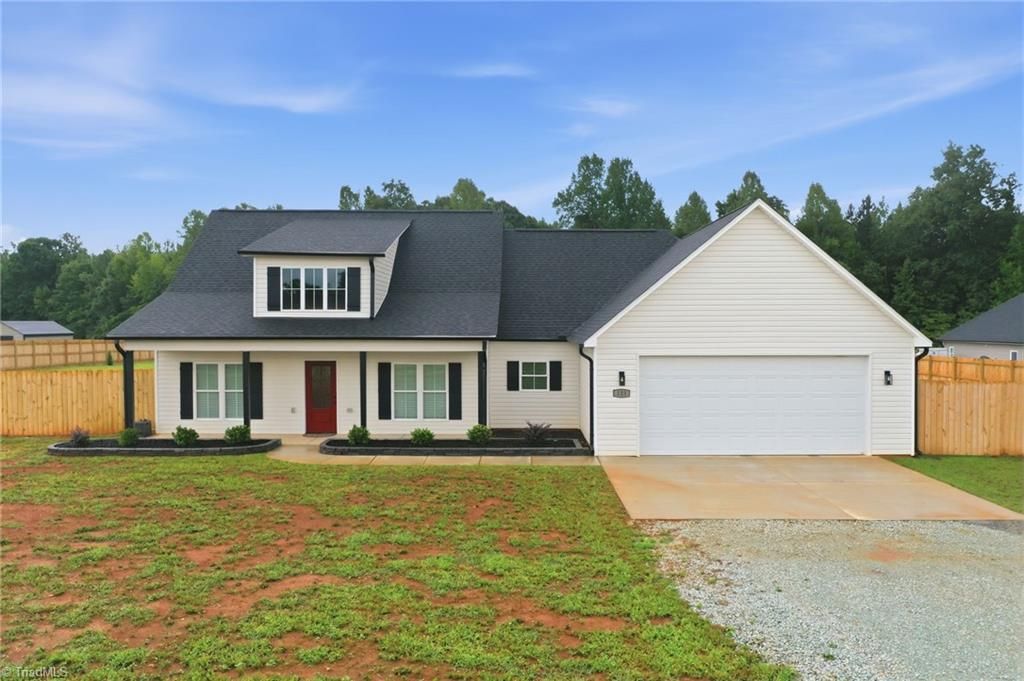
Don't miss out on this better than new home in Gregorys Grange. The homeowners have fenced the massive backyard for enjoying the outdoor space. This one-level home lives large and open with low maintenance LVP floors flowing throughout the home. This split bedroom plan offers 3 bedrooms and 2 luxury bathrooms. The kitchen has a large center island, soft close doors and drawers, tile backsplash, and quartz countertops. It comes equipped with refrigerator, stove, dishwasher, and microwave. You will love the huge walk-in pantry with wood shelving and the oversized laundry room with cabinets and folding shelf. The primary bedroom has a large walk-in closet and a great bathroom with barn door, walk-in shower with frameless glass shower enclosure, double sinks, and additional cabinet storage. The 2-car garage is oversized and perfect for parking the car and/or your workshop. This one is ready to move right in.
Property Features
Property Type: Residential - Single Family
Cooling: Central Air
Fenced: Yes
Fireplaces: 1
Fuel Type: Electric
Garage: 2 car attached
Garage: Attached Garage, Front Load Garage
Heating: Forced Air, Heat Pump, Electric
Home Style: Ranch
Lot Size: 1.12 Acres
Stories: 1.0
Year Built: 2025
Feature Descriptions
Appliance: Microwave, Oven, Dishwasher, Free-Standing Range, Electric Water Heater
Attic: Pulldown Stairs
Days on Site: 14
Energy: None
Exterior: Vinyl Siding
Fireplace: Living Room
Flooring: Vinyl
Foundation: Slab
Interior: Ceiling Fan(s), Kitchen Island, Pantry, Solid Surface Counter
Lot Dimensions: 1.12 acre(s)
Sewer: Septic Tank
Total Rooms: 10
Water: Well
Water Heater: Electric
Listed By / Shown By
Listed By
Agency Name: Real Estate by Design
Shown By
Agency Title: Lake Norman Realty
Agency Phone: 704-450-1175

Estimate Your Payment
Estimated Payment
$ 2,242.83 per month $2,126.31 Principal & Interest $0.00 Property Tax (data not provided by mls) $116.52 Homeowner's Insurance
123 Gregorys Grange Drive | MLS# 1230730
This single family home located at 123 Gregorys Grange Drive, Yanceyville, NC 27379 is currently listed for sale with an asking price of $399,500. This property was built in 2025 and has 3 bedrooms and 2 full baths. Gregorys Grange Drive is located in the Gregory's Grange subdivision. Search Gregory's Grange real estate on www.lakenormanrealty.com today.