
BEDS4
BATHS3 full 1 partial
MLS#1228204
STATUSActive
PROPERTY TYPEResidential - Single Family
SUBDIVISIONStarmount Forest
Property Description
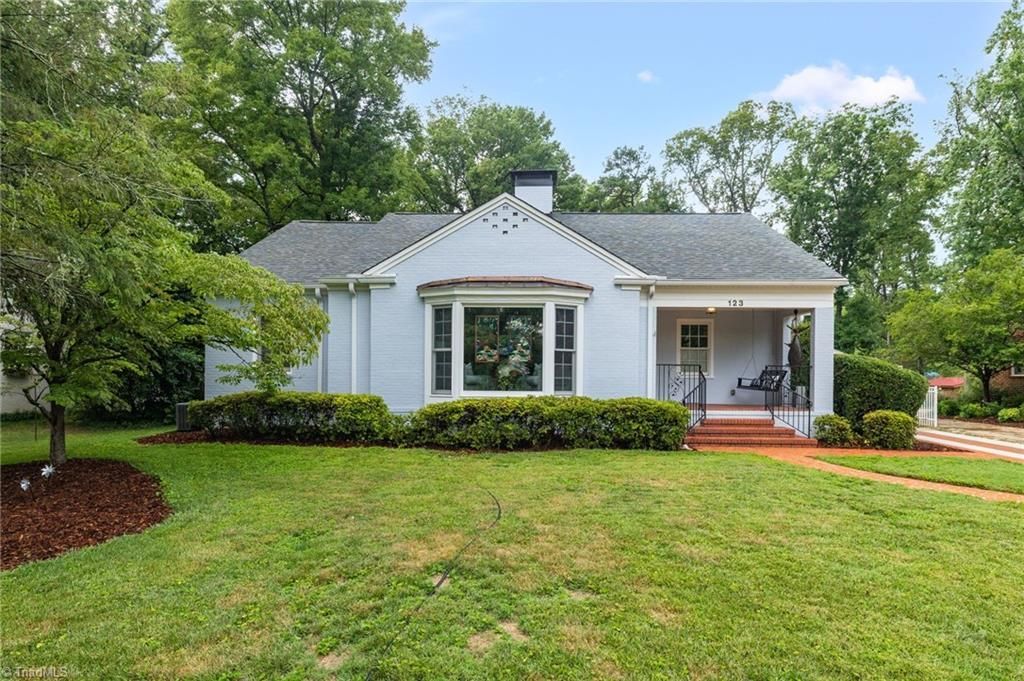
This Exceptional HOME offers timeless elegance, thoughtful design, & modern comfort that come together in the heart of GSO's highly desirable Starmount Forest. 3 main-level bedrooms plus a private second-floor suite w/ a 4th bedroom & den, 3.5 baths, & flexible living spaces throughout. The gourmet kitchen features granite countertops, premium appliances, dbl ovens, & a 36" induction cooktop. The spa-inspired primary suite boasts separate walk-in closets, soaking tub, rainfall shower, body sprays, & a TOTO smart toilet adding another level of luxury living. Enjoy, relax or entertain in the spacious family room, massive year round sunroom, & Outside living area. The private fenced backyard w/ stamped concrete patio, detached 3-car garage, & electric gate add privacy & security. Located minutes from GSO's premier shopping, dining, parks, & country clubs, 123 Beverly Place offers the perfect balance of luxury, convenience, & everyday livability. This is more than a home???it's a lifestyle.
Property Features
Property Type: Residential - Single Family
Cooling: Central Air
Fenced: Yes
Fireplaces: 2
Fuel Type: Natural Gas
Garage: Detached Garage
Garage: 3
Heating: Fireplace(s), Forced Air, Natural Gas
Home Style: Ranch
Lot Size: 0.42 Acres
Stories: 1.0
Year Built: 1948
Feature Descriptions
Appliance: Oven, Built-In Range, Dishwasher, Double Oven
Attic: Floored Attic, Walk in Attic
Days on Site: 2
Exterior: Brick
Exterior: Garden
Fireplace: Gas Log, Den, Living Room
Flooring: Engineered Hardwood, Tile, Vinyl, Wood
Interior: Built-in Features, Dead Bolt(s), Freestanding Tub, Kitchen Island, Pantry, Separate Shower, Solid Surface Counter
Lot: Near Public Transit, Level
Lot Dimensions: 0.42 acre(s)
Sewer: Public Sewer
Total Rooms: 10
Water: Public
Water Heater: Unknown
Local Schools
High School: Grimsley
Middle School: Kiser
Elementary School: Sternberger
Listed By / Shown By
Listed By
Agency Name: Howard Hanna Allen Tate - Greensboro
Shown By
Agency Title: Lake Norman Realty
Agency Phone: 704-450-1175

Estimate Your Payment
Estimated Payment
$ 4,350.92 per month $4,124.88 Principal & Interest $0.00 Property Tax (data not provided by mls) $226.04 Homeowner's Insurance
123 Beverly Place | MLS# 1228204
This single family home located at 123 Beverly Place, Greensboro, NC 27403 is currently listed for sale with an asking price of $775,000. This property was built in 1948 and has 4 bedrooms and 3 full and 1 partial baths. Beverly Place is located in the Starmount Forest subdivision. Search Starmount Forest real estate on www.lakenormanrealty.com today.