
BEDS2
BATHS2 full 1 partial
SQUARE FEET1,182
MLS#4411672
STATUSActive
PROPERTY TYPEResidential - Townhouse
SUBDIVISIONSavannah Townhomes
Property Description
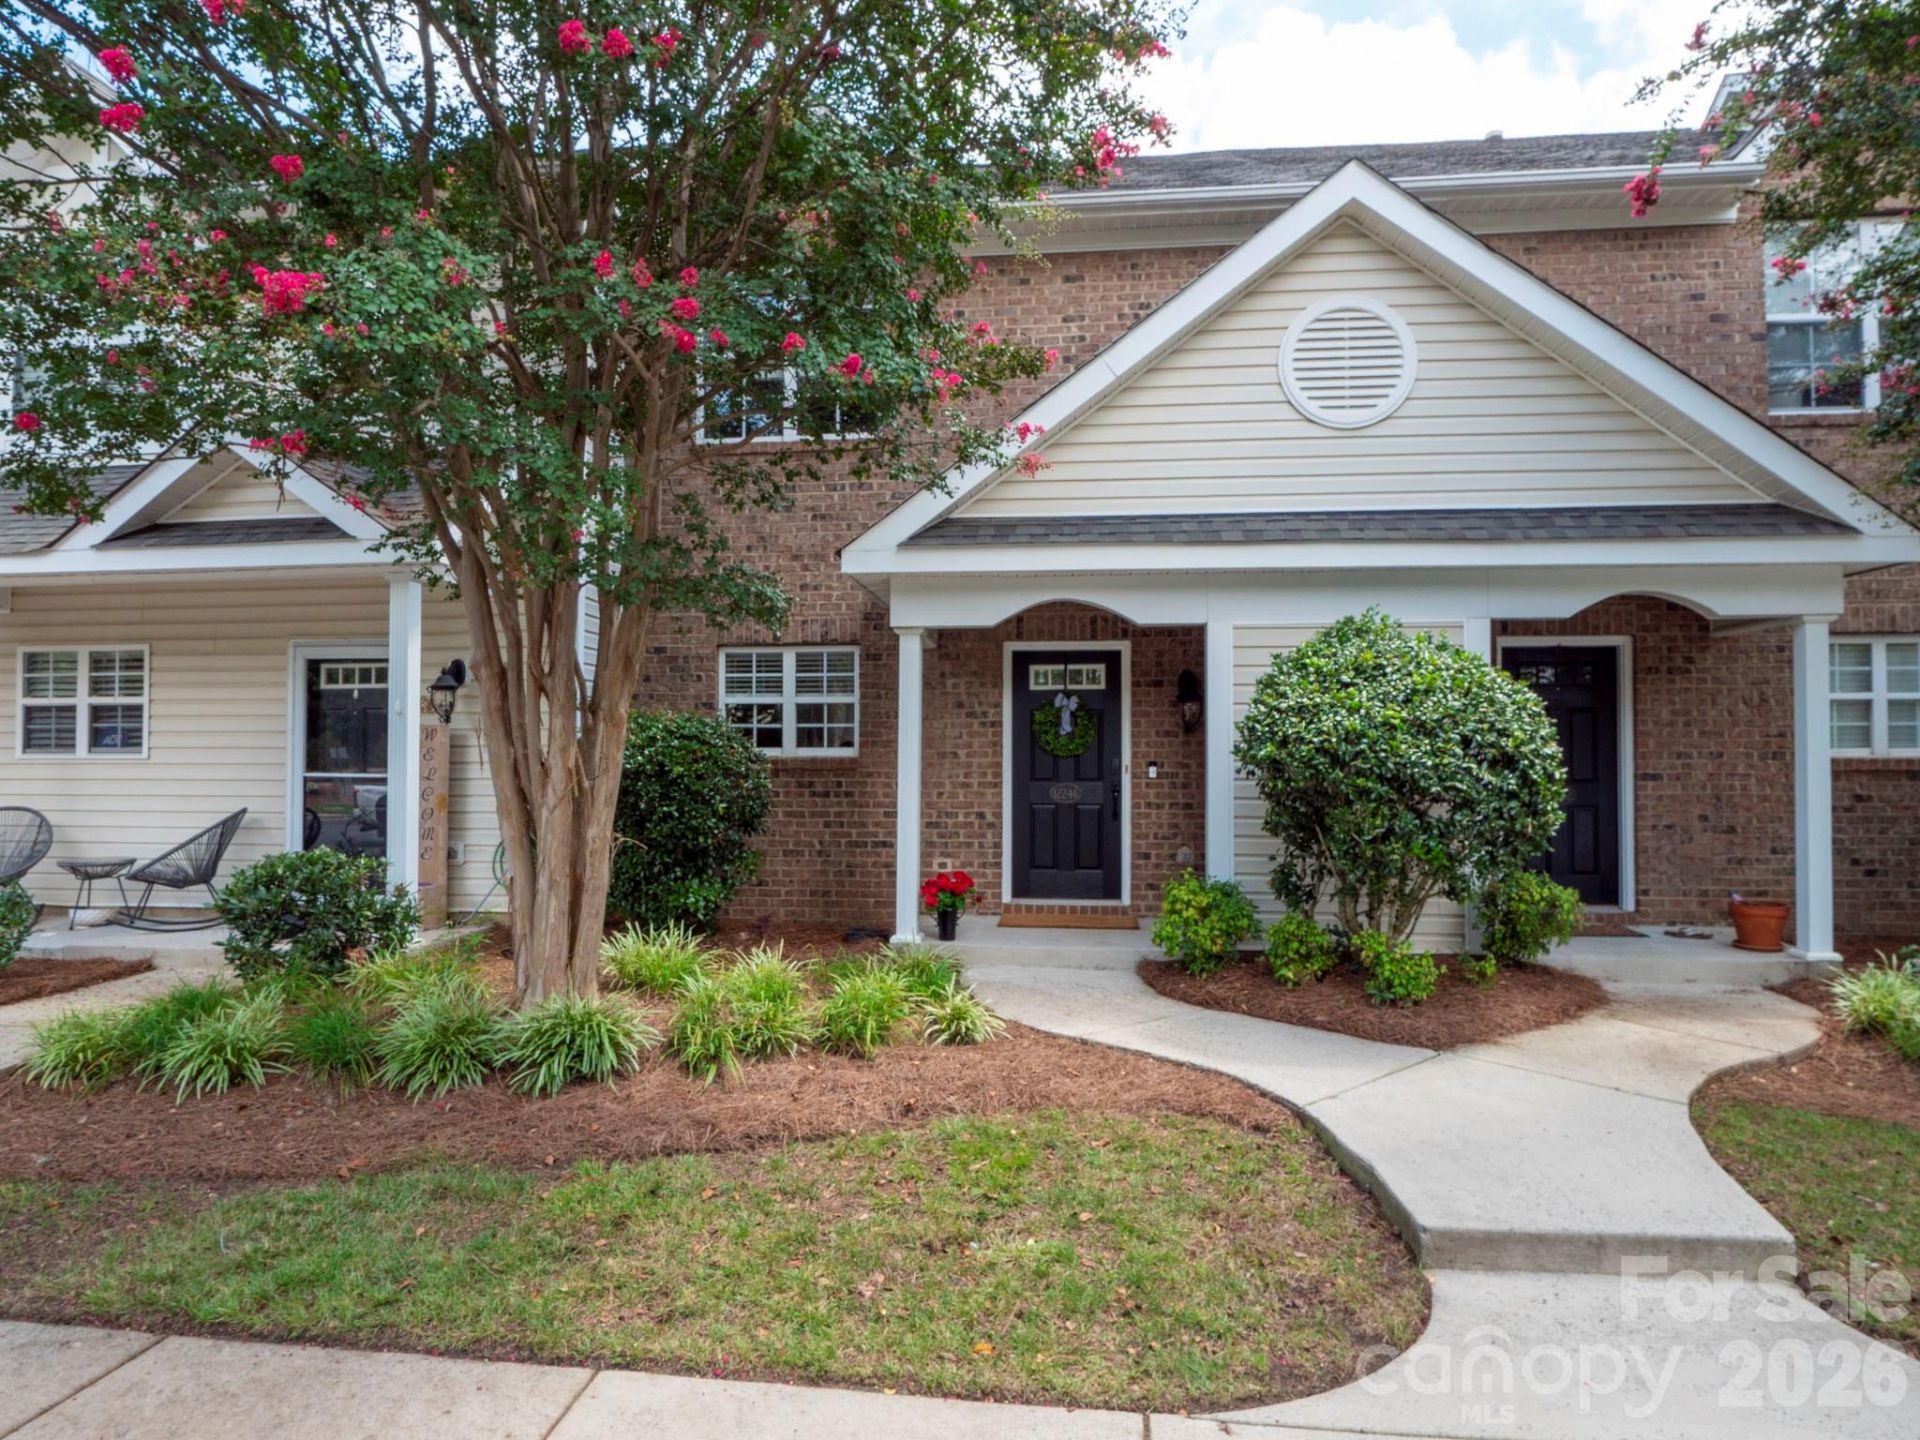
Welcome to 12246 Savannah Garden Drive, a beautifully updated townhome in the desirable heart of Steele Creek! This move-in-ready 2-bedroom, 2.5-bath home has been thoughtfully refreshed with all-new interior paint, new flooring throughout, updated lighting, and smooth ceilings (no popcorn!) on the main level for a clean, modern look.The open-concept main floor offers a bright and inviting living space with fireplace that flows seamlessly into the dining area and kitchen. This townhome features stainless steel appliances and plenty of cabinet and counter space. Upstairs, you'll find two spacious bedrooms, each with its own private full bath, providing the perfect layout for guests, roommates, or everyday comfort.Enjoy a low-maintenance lifestyle with a private outdoor patio and HOA-maintained exterior. Community amenities include a neighborhood pool, while the prime Steele Creek location places you just minutes from Rivergate shopping and dining, Charlotte Douglas International Airport, Lake Wylie, McDowell Nature Preserve, I-485, and I-77, making commuting and everyday conveniences a breeze.Whether you're a first-time homebuyer, downsizing, or looking for an excellent investment opportunity, this beautifully updated townhome is ready to welcome you home!
Property Features
Property Type: Residential - Townhouse
Heating: Central, Natural Gas
Home Style: Transitional
Year Built: 2001
Feature Descriptions
Appliances: Dishwasher, Disposal, Dryer, Electric Range, Gas Water Heater, Refrigerator, Washer
Community Features: Clubhouse, Fitness Center, Outdoor Pool, Sidewalks, Street Lights
Days on Site: 5
Exterior: Vinyl
Fireplace: Family Room, Gas
Foundation: Slab
HOA Fee: $278/ Monthly
Laundry: Laundry Room
Parcel#: 219-012-16
Parking: Assigned
Patio/Porch: Covered, Front Porch, Patio
Pets Allowed: Yes
Sewer: Public Sewer
Water: City
Local Schools
High School: Palisades
Middle School: Southwest
Elementary School: Lake Wylie
Listed By / Shown By
Listed By
Agency Name: EXP Realty LLC Ballantyne
Agency Contact: 704-604-5952
Shown By
Agency Title: Lake Norman Realty
Agency Phone: 704-450-1175

Estimate Your Payment
Estimated Payment
$ 1,319.31 per month $1,250.77 Principal & Interest $0.00 Property Tax (data not provided by mls) $68.54 Homeowner's Insurance
12246 Savannah Garden Drive | MLS# 4411672
This townhouse located at 12246 Savannah Garden Drive, Charlotte, NC 28273 is currently listed for sale with an asking price of $235,000. This property was built in 2001 and has 2 bedrooms and 2 full and 1 partial baths with 1182 sq. ft. Savannah Garden Drive is located in the Savannah Townhomes subdivision. Search Savannah Townhomes real estate on www.lakenormanrealty.com today.