
BEDS3
BATHS2 full
SQUARE FEET1,709
MLS#4418498
STATUSActive
PROPERTY TYPEResidential - Single Family
Property Description
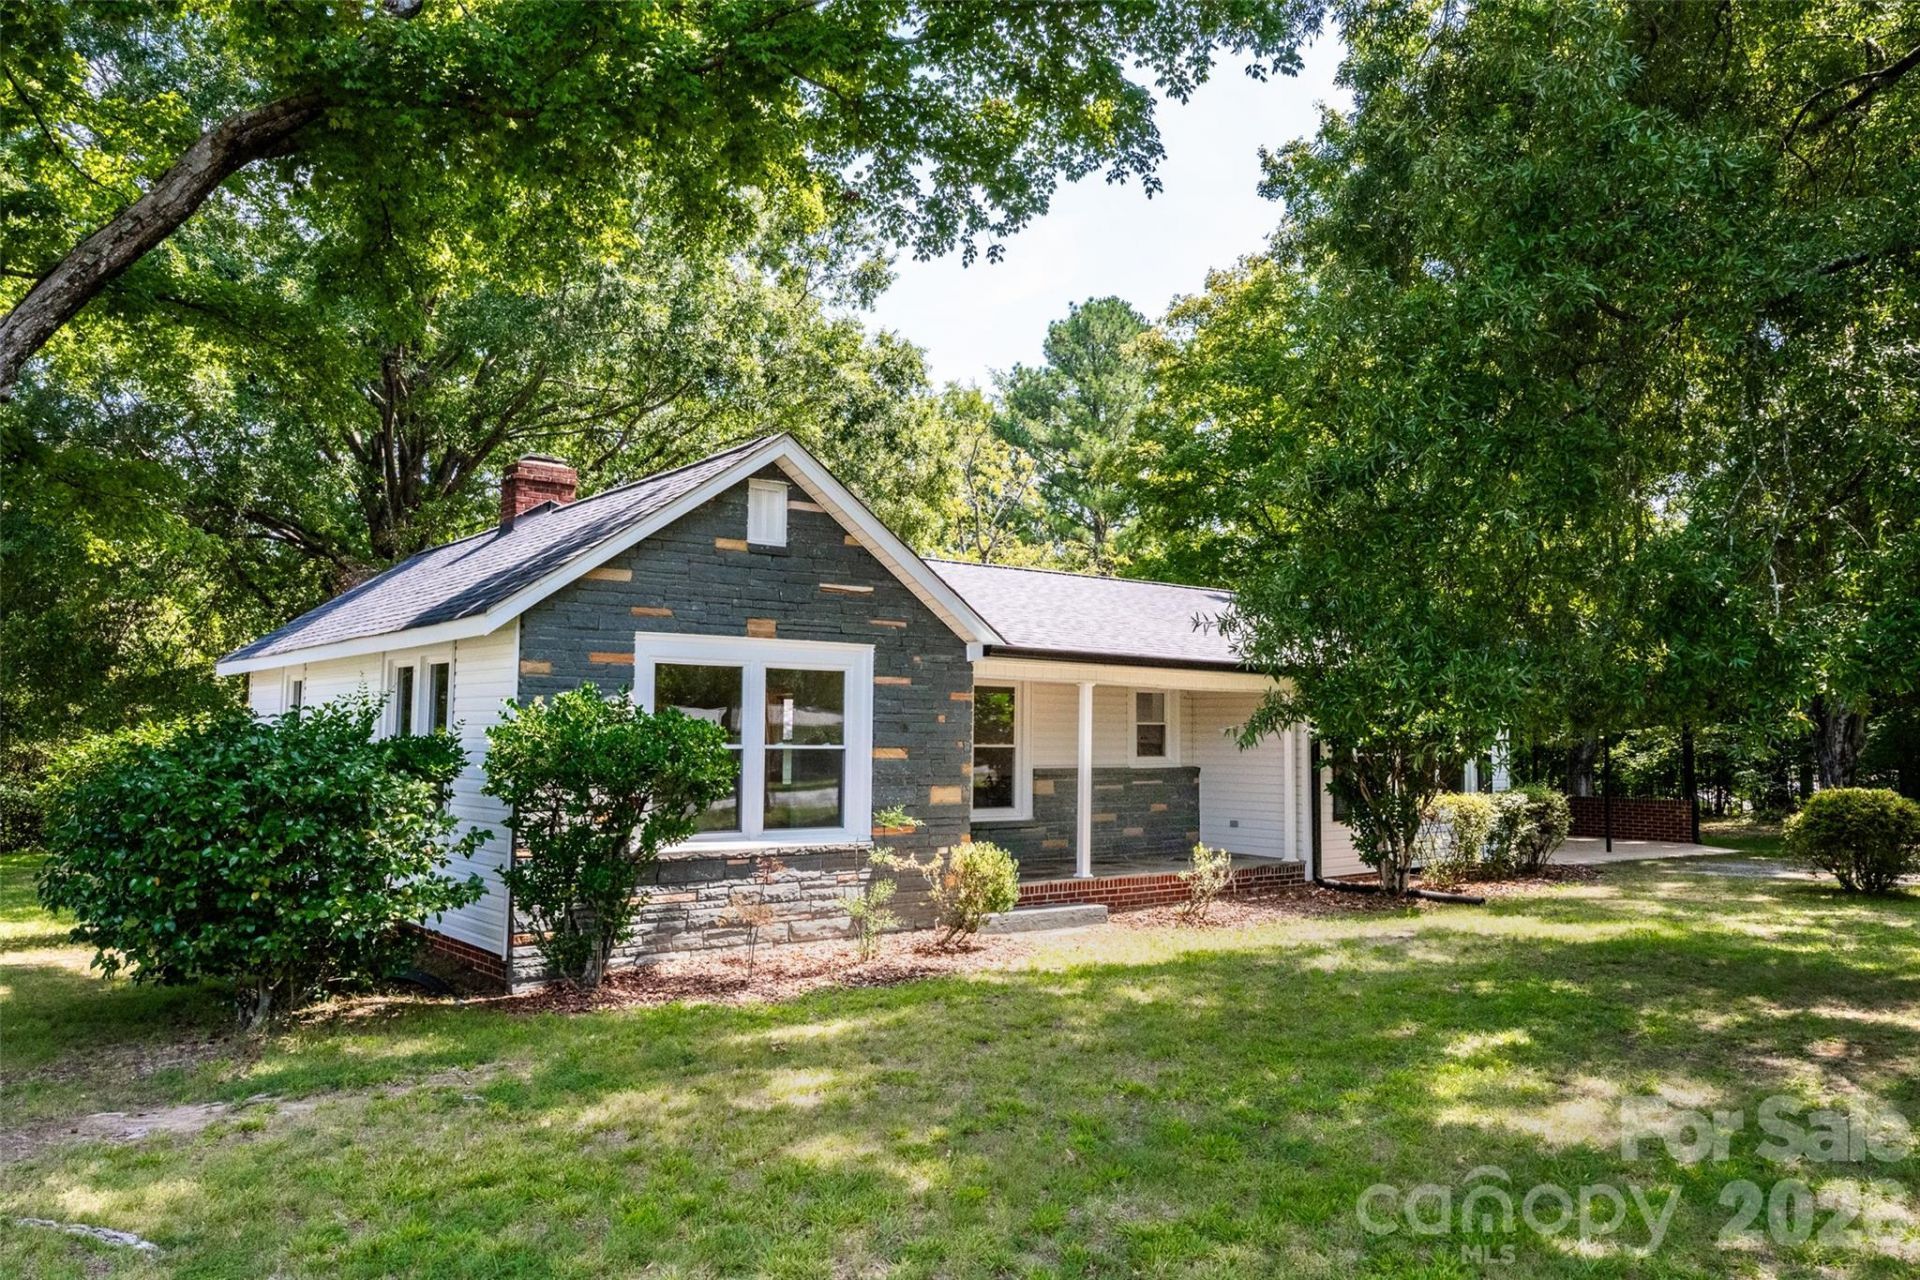
Welcome home to this beautifully renovated 3BR, 2BA single-level home offering 1,709 square feet of comfortable living space and a functional floorplan. Situated on two lots totaling 1.86 acres, this property offers plenty of room to enjoy both indoor and outdoor living. The home features a welcoming living room with fireplace, full-size dining room, spacious family room, and a convenient laundry room. The remodeled kitchen boasts granite countertops and new cabinetry, creating a fresh and inviting space for cooking and entertaining. The primary bedroom includes a full-size private bathroom, while two additional generously sized bedrooms provide plenty of space for family, guests, or a home office. Improvements include: new roof (2026), new windows (2026), refinished hardwood floors, new LVP, new fixtures, new paint, new vanities, and more! An attached carport provides covered parking, while the storage building offers additional space for tools, equipment, or hobbies. With its spacious lot, thoughtful layout, and numerous updates, this home is move-in ready and waiting for its new owners! Schedule your showing today!
Property Features
Property Type: Residential - Single Family
Heating: Forced Air, Natural Gas
Lot Size: 1.86 Acres
Year Built: 1948
Feature Descriptions
Appliances: Dishwasher, Electric Range, Gas Water Heater
Days on Site: 2
Exterior: Stone, Vinyl
Fireplace: Living Room, Wood Burning
Flooring: Vinyl, Wood
Foundation: Crawl Space
Laundry: Mud Room, Laundry Room, Main Level
Other Structures: Shed(s)
Parcel#: 057A104,105
Parking: Attached Carport, Driveway
Patio/Porch: Covered, Front Porch
Sewer: Public Sewer
Water: City
Local Schools
High School: North Rowan
Middle School: North Rowan
Elementary School: Hanford
Listed By / Shown By
Listed By
Agency Name: Century 21 Towne and Country
Agency Contact: c21cathy@bellsouth.net
Shown By
Agency Title: Lake Norman Realty
Agency Phone: 704-450-1175

Estimate Your Payment
Estimated Payment
$ 2,020.51 per month $1,915.54 Principal & Interest $0.00 Property Tax (data not provided by mls) $104.97 Homeowner's Insurance
1224 Glenwood Avenue | MLS# 4418498
This single family home located at 1224 Glenwood Avenue , Salisbury, NC 28146 is currently listed for sale with an asking price of $359,900. This property was built in 1948 and has 3 bedrooms and 2 full baths with 1709 sq. ft. Search Salisbury real estate on www.lakenormanrealty.com today.